506 Cherry Hill Drive, Abingdon, VA 24210
- 4 beds |
- 2 baths |
- 1,941 sqft
 Single-Family Home
  Built in 1992
  0.44acre lot
 —— car garage
  $175/sqft
  Listed 20 days ago
Property Description
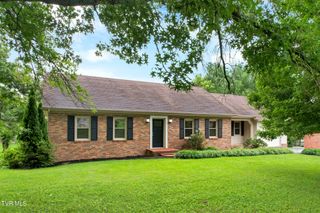
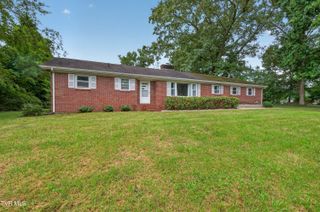
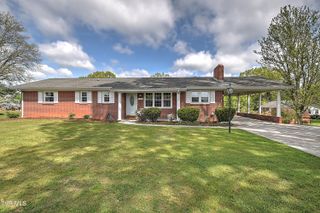
One step! Welcome home to this beautifully maintained, all-brick, one-level ranch offering 4 bedrooms, 2 full bathrooms, and 1,941 square feet of comfortable living space. Situated on a beautifully landscaped, level 0.44-acre corner lot, this home offers outstanding curb appeal in a prime in-town location just off Wyndale Road, minutes from downtown Abingdon, shopping, dining, schools, parks, and the Food Lion Plaza. Designed for comfortable everyday living, the functional floor plan features spacious living areas and a versatile bonus room that would make an ideal home office, gym, playroom, or hobby space. The thoughtful floor plan includes a private primary suite and a second bedroom with direct access to a full bathroom, offering added flexibility for guests, family, or multi-generational living. Perfect for families or anyone seeking the convenience of true one-level living with just one step into the home. This move-in-ready property has been exceptionally well maintained and offers numerous recent updates, including a new HVAC system (2025), new flooring (2026), refreshed interior paint, and freshly painted exterior trim and shutters. Modern technology upgrades include a Ring camera system and a Wi-Fi-enabled coded front door lock for added security and convenience. Combining timeless brick construction, thoughtful updates, flexible living space, and an unbeatable location, this home is ready for its next owners. Move in before the new school year and start enjoying all the comfort and convenience this exceptional Abingdon property has to offer!
- Listing Status:
- Active
- Date Added:
- July 21, 2026
- Data Last Updated:
- August 11, 2026 at 1:37AM
- Listing Office:
- Matt Smith Realty : 276-477-1500
- Listing Agent:
- Matthew Smith : 276-608-4226
- MLS ID:
- 9998494
- Style: Ranch
- Parking: AsphaltDriveway
- Roofing: Shingle
- General: BrickOneBlock
- Originating MLS: Tennessee/Virginia Regional MLS
- County: Washington
- Zoning: R3104b 2 1
- Utilities: Electricity ConnectedSewer ConnectedWater Connected
- Water: Public
- Sewer: Public Sewer
- Source: Tennessee/Virginia Regional MLS
This listing courtesy of Matthew Smith , Matt Smith Realty
Monthly Payment
- Principal & Interest $
- Property Taxes $
- Home Insurance $
- VA Funding Fee $