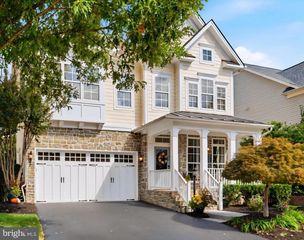
23656 EVERETT VALLEY DR, Aldie, VA 20105
- 5 beds |
- 5 baths |
- 4,496 sqft
 Single-Family Home
 Built in 2022
 0.26acre lot
 3 car garage
 $322/sqft
 Listed 1 month ago
Property Description
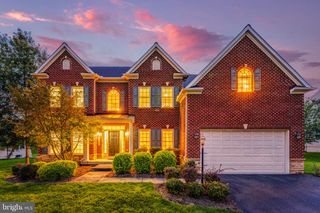
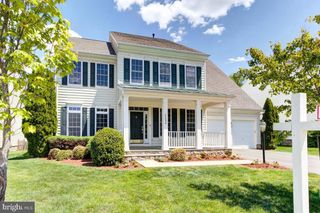
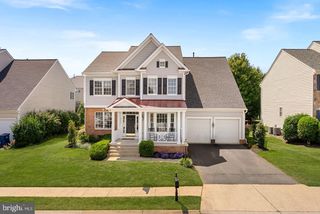
Welcome to 23656 Everett Valley Drive, a beautifully upgraded home in Aldie’s sought-after Hartland community. Offering three finished levels, this move-in-ready home features flexible living spaces, modern finishes, and a desirable main-level bedroom with full bath. The bright, open interior features luxury vinyl plank flooring across two levels. The beautifully appointed kitchen showcases premium cabinetry, quartz countertops, a 6-burner gas cooktop, and double ovens, and flows seamlessly into the living area with a sleek linear fireplace. A formal dining area provides additional space for gatherings and entertaining. Upstairs, a versatile loft is perfect for a family room, playroom, or home office. The spacious primary bedroom includes two closets, while three additional bedrooms provide comfortable living space. The finished walk-out basement offers even more room for recreation, entertaining, a home gym, or media space, plus ample unfinished storage. Enjoy an inviting front porch, side-load three-car garage with two EV charging ports, irrigation system, built-in drop zone, and cordless blinds. The rear overlooks expansive landscaped green space, creating a beautiful sense of openness and privacy. Convenient to shopping, dining, recreation, and commuter routes.
- Listing Status:
- Active
- Data Last Updated:
- November 6, 2026 at 7:16AM
- Listing Office:
- Cottage Street Realty LLC : 7032420005
- Listing Agent:
- Debbie P Kent : 5712936923
- MLS ID:
- VALO2137754

- General: Lawn SprinklerSidewalksAbove GradeBelow Grade
- Style: Colonial
- Other Structures: Porch
- Parking: ElectricVehicleChargingStationsPaved Driveway
- Roofing: Asphalt
- Windows: Energy efficientScreens
- General: Brick VeneerConcreteFiber Cement2Slab
- HOA Amenities: Basketball CourtsBilliard RoomClub HouseCommon GroundsCommunity CenterExercise RoomJog/Walk PathParty RoomPool - OutdoorRecreational CenterTennis CourtsTot Lots/PlaygroundBike TrailMeeting RoomPicnic AreaPool(s)Recreation FacilityRoad MaintenanceSnow RemovalTrashHigh Speed Internet246.55Monthly
- Originating MLS: BRIGHT_MAIN
- School District: LOUDOUN COUNTY PUBLIC SCHOOLS
- County: LOUDOUN-VA
- Zoning: TR1UBF285498011000
- Utilities: 120240 v200 amp serviceSingle phase
- Water: Public
- Sewer: Public Sewer
- Source: BRIGHT_MAIN
This listing courtesy of Debbie P Kent , Cottage Street Realty LLC
Monthly Payment
- Principal & Interest $
- Property Taxes $
- Home Insurance $
- VA Funding Fee $

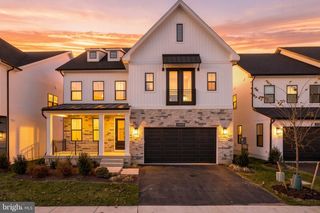
 New - 2 days ago