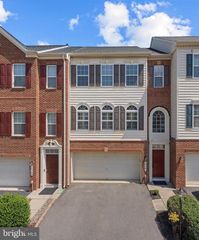
25130 CUTGRASS TER, Aldie, VA 20105
- 3 beds |
- 3 baths |
- 2,568 sqft
 Rental
  Built in 2006
  3,049sqft lot
 2 car garage
  $1/sqft
  Listed 2 days ago
Property Description
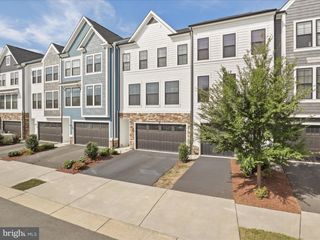
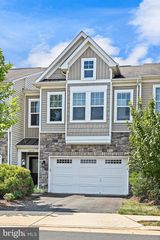
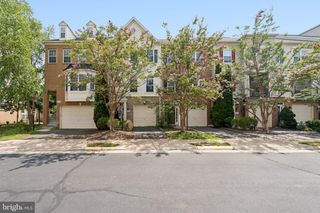
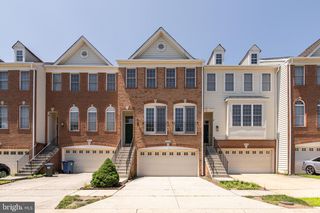
Pristine and move-in ready, this stunning townhome in sought-after Stone Ridge won't disappoint. The entry foyer opens to a spacious living room flowing into an oversized dining room, perfect for entertaining. The kitchen impresses with abundant cabinetry, a gas cooktop, double ovens, built-in microwave, dishwasher, and a large pantry, ideal for any home chef. The adjoining breakfast room comfortably seats eight and leads out to a spacious deck, perfect for afternoon BBQs. A convenient half bath completes the main level. The entire third floor boasts hardwood flooring throughout. Double doors open to an oversized primary suite featuring a walk-in closet built for two and a luxurious ensuite bath with dual vanities, a walk-in shower, soaking tub, and private water closet. Two additional bedrooms, a full bath, and the conveniently located washer/dryer round out this level. The ground-level basement offers even more flexible living space, ideal as a home theater with a cozy gas fireplace or an additional recreation room plus a full bath for added convenience. The oversized 2-car garage is easily accessed right from the basement, and a walkout leads directly to the privately fenced backyard. Don't miss this exceptional rental in Stone Ridge, schedule your tour today!
- Listing Status:
- Active
- Data Last Updated:
- August 6, 2026 at 5:19PM
- Listing Office:
- EXP Realty, LLC : 8668257169
- Listing Agent:
- Kimberly C Baggett : 5714394645
- MLS ID:
- VALO2133266

- General: Above GradeBelow Grade
- Style: Traditional
- General: Brick FrontCombination3Other
- HOA Amenities: Baseball FieldBasketball CourtsJog/Walk PathPool - OutdoorTennis CourtsTot Lots/PlaygroundPool(s)Snow RemovalTrash98.0Monthly
- Originating MLS: BRIGHT_MAIN
- School District: LOUDOUN COUNTY PUBLIC SCHOOLS
- County: LOUDOUN-VA
- Zoning: PDH4205178769000
- Fencing: FullyRearWood
- Utilities: Electric availableNatural gas availableSewer availableWater available
- Water: Public
- Sewer: Public Sewer
- Source: BRIGHT_MAIN
This listing courtesy of Kimberly C Baggett , EXP Realty, LLC
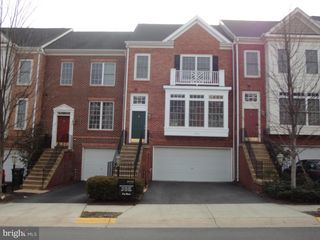
 New - 1 day ago