25508 GRASSY MEADOW DR, Aldie, VA 20105
- 4 beds |
- 4 baths |
- 3,567 sqft
 Single-Family Home
  Built in 2024
  4,792sqft lot
 2 car garage
  $322/sqft
  Listed 11 days ago
Property Description
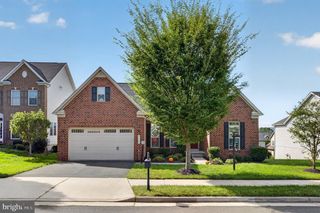
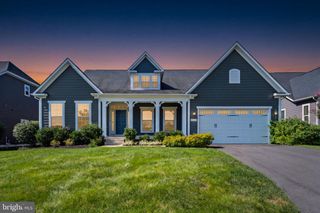
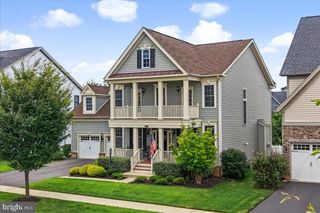
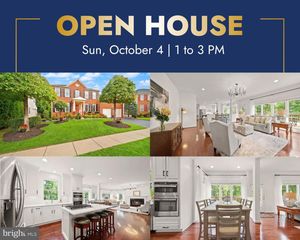
Welcome to 25508 Grassy Meadow Drive, a beautiful, modern, and elegant home in sought-after South 620. Thoughtfully designed with an open-concept floor plan, this 4-bedroom, 3.5-bath residence offers exceptional space, natural light, and a peaceful wooded backdrop. The main level features a stunning great room with soaring openness and abundant windows overlooking the forest, creating a bright and inviting setting for everyday living and entertaining. The gourmet kitchen showcases quartz countertops, an oversized island, soft-close cabinetry, stainless steel appliances, and stylish lighting, flowing seamlessly into the dining area and great room. All four bedrooms are located on the upper level, including a spacious primary suite with a spa-inspired bath and walk-in closet. Three full bathrooms are located upstairs, providing comfort and convenience. The finished walk-up lower level offers a generous recreation space and additional room for storage or future finishing, including the potential for a bathroom. Enjoy exceptional outdoor living with a large backyard deck, covered porch, expansive patio, and fully fenced backyard. Recent improvements include front and rear irrigation, an electric vehicle charging outlet, living room speaker system, and updated kitchen light fixtures. Roof, windows, and HVAC systems are approximately two years old, with two HVAC zones. Ideally located within walking distance to Pinebrook Elementary, with a playground directly across from the home, this property combines everyday convenience with the tranquility of a wooded setting. South 620 offers easy access to shopping, dining, recreation, major commuter routes, and Dulles International Airport.
- Listing Status:
- Active
- Date Added:
- September 25, 2026
- Data Last Updated:
- October 5, 2026 at 7:16AM
- Listing Office:
- Real Broker, LLC : 8554500442
- Listing Agent:
- Chander Jai Godwin : 5716451750
- MLS ID:
- VALO2136226

- General: SidewalksAbove GradeBelow Grade
- Style: Colonial
- Other Structures: PorchDeck
- Roofing: Architectural Shingle
- General: BattsInsulationBlownInInsulationCPVC/PVCHardiPlank TypeOtherVinyl Siding3OtherSlab
- HOA Amenities: 198.0Monthly
- Originating MLS: BRIGHT_MAIN
- School District: LOUDOUN COUNTY PUBLIC SCHOOLS
- County: LOUDOUN-VA
- Zoning: R8206162556000
- View: Trees/Woods
- Water: Public
- Sewer: Public Sewer
- Source: BRIGHT_MAIN
This listing courtesy of Chander Jai Godwin , Real Broker, LLC
Monthly Payment
- Principal & Interest $
- Property Taxes $
- Home Insurance $
- VA Funding Fee $

 New - 3 days ago