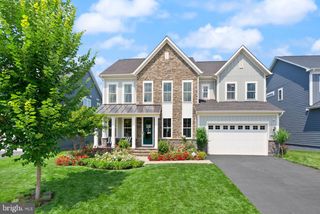
40777 FOXTAIL FIELDS DR, Aldie, VA 20105
- 6 beds |
- 6 baths |
- 5,277 sqft
 Single-Family Home
  Built in 2018
  0.29acre lot
 2 car garage
  $294/sqft
  Listed 1 month ago
Property Description
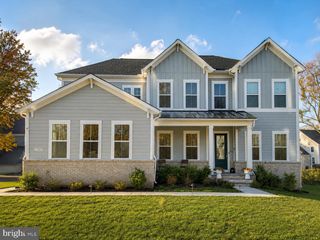
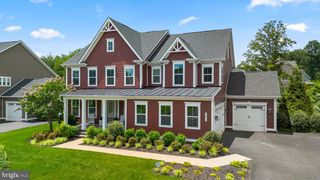
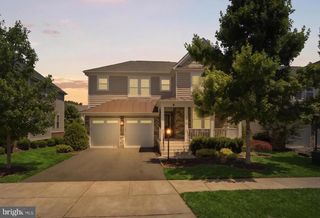
Luxury Living in Willowsford | 6 Bedrooms | 5.5 Bathrooms | Main-Level Suite | Finished Walk-Up Basement | Welcome to 40777 Foxtail Fields Drive, a beautifully appointed luxury home in the highly sought-after Willowsford community in Aldie, Virginia. Built in 2018 and thoughtfully upgraded throughout, this exceptional residence offers over 5,200 square feet of refined living space designed for both everyday comfort and elegant entertaining. With 6 spacious bedrooms, 5 full bathrooms, and 1 half bathroom, this home features a versatile floor plan ideal for modern living, multi-generational households, or extended guest stays. The upper level offers 4 generously sized bedrooms, including a luxurious owner’s suite with a spa-inspired bathroom and expansive walk-in closets. One of the secondary bedrooms feature private en-suite bath, while the 2 additional bedrooms are connected by a well-designed Jack-and-Jill bathroom. The convenient upper-level laundry room adds everyday functionality. On the main level, a private bedroom with a full bath provides the perfect setup for guests, in-laws, or a dedicated home office. At the center of the home is a stunning gourmet kitchen featuring upgraded cabinetry, granite countertops, stainless steel appliances, a gas cooktop, wall oven and microwave combination, designer backsplash, and an oversized center island that flows seamlessly into the spacious family room. The dramatic floor-to-ceiling stone fireplace creates a warm and inviting focal point. Beautiful hardwood flooring, elegant architectural details, abundant natural light, and tasteful finishes can be found throughout the home. The fully finished walk-up basement offers exceptional flexibility with a large recreation area, custom wet bar, private bedroom and full bath, dedicated gym and fitness room, and separate washer and dryer hookups, making it ideal for an in-law suite, long-term guests, or additional entertaining space. Additional highlights include: • Extended driveway and side-load garage • Premium corner lot • Floor-to-ceiling stone fireplace • Iron baluster staircase • Hardwood flooring throughout main living areas • Custom wet bar • Walk-up basement • Dedicated gym and fitness room • Main-level bedroom with full bath Located within one of Northern Virginia’s premier lifestyle communities, Willowsford offers resort-style amenities including pools, fitness centers, scenic walking trails, parks, community events, and its renowned farm-to-table lifestyle. This is a rare opportunity to own a move-in-ready luxury home that combines space, functionality, and timeless design in one of Aldie’s most desirable communities. Schedule your private tour today.
- Listing Status:
- Active
- Date Added:
- May 21, 2026
- Data Last Updated:
- July 6, 2026 at 4:17AM
- Listing Office:
- Samson Properties : 7033788810
- Listing Agent:
- Kashif Rasul : 7033801091
- MLS ID:
- VALO2124256

- General: Above GradeBelow Grade
- Style: Colonial
- Parking: Asphalt Driveway
- General: Other3Concrete Perimeter
- HOA Amenities: Bike TrailClub HouseCommon GroundsCommunity CenterDog ParkExercise RoomFitnessCenterJog/Walk PathLakePier/DockPool - OutdoorRecreational CenterSwimming PoolTot Lots/PlaygroundOtherCommon Area MaintenanceHealth ClubManagementPool(s)Recreation FacilityReserve FundsRoad MaintenanceTrash268.0Monthly
- Originating MLS: BRIGHT_MAIN
- School District: LOUDOUN COUNTY PUBLIC SCHOOLS
- County: LOUDOUN-VA
- Zoning: TR1UBF287486129000
- Water: Public
- Sewer: Public Sewer
- Source: BRIGHT_MAIN
This listing courtesy of Kashif Rasul , Samson Properties
Monthly Payment
- Principal & Interest $
- Property Taxes $
- Home Insurance $
- VA Funding Fee $

 New - 23 hours ago