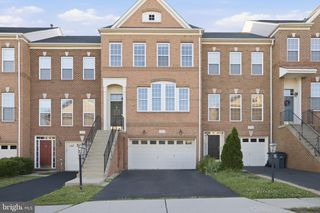
41907 HOGAN FOREST TER, Aldie, VA 20105
- 4 beds |
- 4 baths |
- 2,290 sqft
 Town Home
  Built in 2024
  2,614sqft lot
 1 car garage
  $312/sqft
  Listed 25 days ago
Property Description
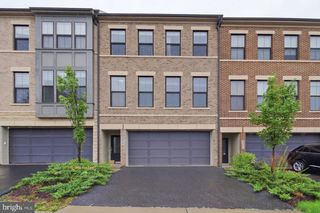
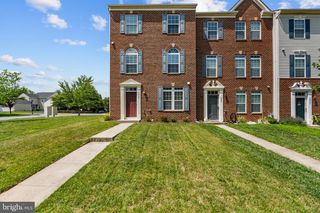
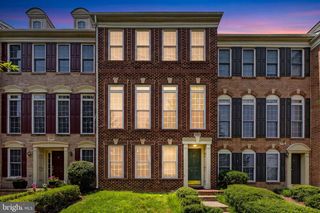
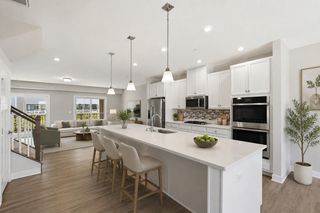
Perfectly positioned directly across from open green space and scenic walking trails, this exceptional end-unit townhome in Aldie's sought-after South 620 community offers 4 bedrooms, 3 full baths, 1 half bath, a detached 1-car garage with driveway, and over 2,200 square feet of beautifully designed living space. A charming covered front porch sets the tone, providing a welcoming place to enjoy a morning coffee, connect with neighbors, or unwind while taking in the peaceful views just beyond your doorstep. Inside, elevated ceilings, oversized windows, and a thoughtfully designed open-concept floor plan create an atmosphere that is both elegant and inviting. The main level features a private pocket office, expansive living and dining spaces, and a stunning chef's kitchen appointed with quartz countertops, designer cabinetry, stainless steel appliances, a tile backsplash, and an oversized center island designed for everyday living and effortless entertaining. The upper level is anchored by a serene primary suite complete with a spacious walk-in closet and a spa-inspired bath featuring dual vanities and an oversized frameless glass shower. Two additional bedrooms, a full hall bath, and a convenient bedroom-level laundry room complete the second floor. The finished loft level offers exceptional flexibility, featuring a private fourth bedroom and full bath that can easily serve as a guest suite, home office, fitness space, or private retreat. Built by renowned local builder Van Metre Homes in 2024, this nearly new residence offers the benefits of modern construction, thoughtful design, and energy-efficient living. Residents of South 620 enjoy access to trails, pedestrian bridges, open green spaces, a social lawn, pollinator gardens, and recreation areas, all conveniently located near shopping, dining, major commuter routes, and Dulles International Airport. Offering a premium homesite, timeless finishes, and one of the community's most desirable locations, this remarkable residence presents a rare opportunity to enjoy nearly new construction without the wait.
- Listing Status:
- Pending
- Date Added:
- June 11, 2026
- Data Last Updated:
- July 6, 2026 at 1:16AM
- Listing Office:
- Samson Properties : 7033788810
- Listing Agent:
- Christopher P Kuchnicki : 2025383097
- MLS ID:
- VALO2127156

- General: AtticCombination Kitchen/DiningCombination Kitchen/LivingFamily Room Off KitchenFloor Plan - OpenKitchen - IslandPantryPrimary Bath(s)Bathroom - Stall ShowerBathroom - Tub ShowerUpgraded CountertopsWalk-in Closet(s)
- Rooms: Dining RoomPrimary BedroomBedroom 2Bedroom 3Bedroom 4KitchenDenStudyGreat RoomLoft
- Appliances: Built-In MicrowaveDishwasherDisposalEnergy Efficient AppliancesOven/Range - ElectricRefrigeratorStainless Steel AppliancesWasher/Dryer Hookups OnlyWaterHeater
- Laundry: Upper Floor
- Flooring: CarpetCeramic tileLuxury vinyl plank
- A/C: Central A/CProgrammable Thermostat
- Heating: Heat Pump - Electric BackUpProgrammable ThermostatElectric
- Disability Feature: None
- General: Above GradeBelow Grade
- Style: Transitional
- Other Structures: Porch
- Parking: Asphalt Driveway
- Windows: Double pane windowsInsulatedLow eScreensVinyl clad
- General: BattsInsulationBlownInInsulationCPVC/PVC3Other
- HOA Amenities: Bike TrailCommon GroundsJog/Walk PathTot Lots/PlaygroundCommon Area MaintenanceLawn Care FrontLawn Care SideLawn MaintenanceRoad MaintenanceSnow RemovalTrash198.0Monthly
- Originating MLS: BRIGHT_MAIN
- School District: LOUDOUN COUNTY PUBLIC SCHOOLS
- County: LOUDOUN-VA
- Zoning: R1206160411000
- Water: Public
- Sewer: Public Sewer
- Source: BRIGHT_MAIN
This listing courtesy of Christopher P Kuchnicki , Samson Properties
Monthly Payment
- Principal & Interest $
- Property Taxes $
- Home Insurance $
- VA Funding Fee $

 New - 2 days ago