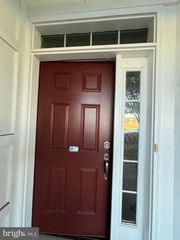
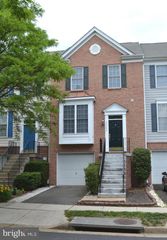
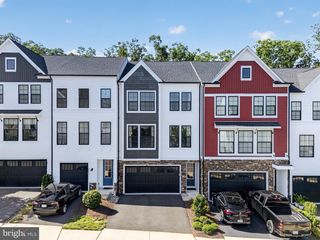
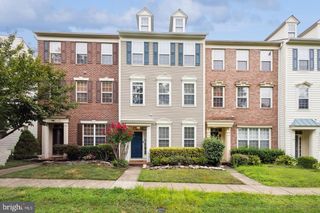
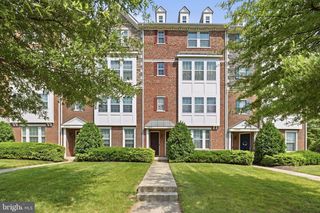
42101 PIEBALD SQ, Aldie, VA 20105
- 3 beds |
- 3 baths |
- 2,614 sqft
 Rental
  Built in 2014
  —— sqft lot
  1 car garage
  $1/sqft
  Listed 3 days ago
Property Description
Welcome home to this beautifully maintained Virginia Manor condo in the heart of sought-after Aldie. Ideally situated just minutes from shopping, restaurants, commuter routes, and Washington Dulles International Airport, this home offers the perfect blend of comfort, convenience, and upscale living. The gourmet kitchen is designed for both everyday living and entertaining, featuring granite countertops, stainless steel appliances, a double wall oven, custom tile backsplash, and an oversized island with direct access to the private balcony. The open-concept layout flows seamlessly into the inviting family room, where a cozy fireplace and stylish brick accent wall create a warm, welcoming atmosphere. New carpet and flooring along with soaring ceilings enhance the home's bright, airy feel. The spacious primary suite is a true retreat, complete with a tray ceiling, private balcony, two walk-in closets, and a luxurious en-suite bath featuring a soaking tub, glass-enclosed shower, and dual-sink vanity. Residents enjoy access to exceptional community amenities including a clubhouse, fitness center, outdoor pool, tennis courts, playgrounds, and scenic walking trails. Rental Requirements: Minimum 700+ credit score preferred. Gross monthly household income must be at least three times the monthly rent (minimum $8,700/month).
- Listing Status:
- Active
- Date Added:
- July 3, 2026
- Data Last Updated:
- July 6, 2026 at 7:16AM
- Listing Office:
- Long & Foster Real Estate, Inc. : 5403381350
- Listing Agent:
- Kristen Winters : 7853422790
- MLS ID:
- VALO2130050

- General: SidewalksAbove GradeBelow Grade
- Style: Other
- Other Structures: Balcony
- Windows: Energy efficientDouble pane windowsInsulated
- General: Brick Front2
- HOA Amenities: Bike TrailCommon GroundsParty RoomPicnic AreaPool - OutdoorTot Lots/PlaygroundTennis CourtsLawn Care FrontPool(s)Snow RemovalTrash306.0Monthly
- Originating MLS: BRIGHT_MAIN
- School District: LOUDOUN COUNTY PUBLIC SCHOOLS
- County: LOUDOUN-VA
- Zoning: PDH3207178635012
- View: Panoramic
- Utilities: Cable tv
- Water: Public
- Sewer: Public Sewer
- Source: BRIGHT_MAIN
This listing courtesy of Kristen Winters , Long & Foster Real Estate, Inc.
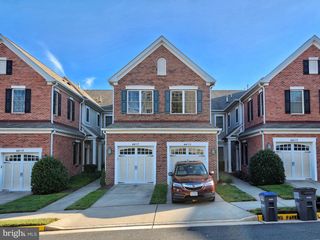
 New - 5 hours ago