109 N WEST ST, Alexandria, VA 22314
- 4 beds |
- 5 baths |
- 2,610 sqft
 Town Home
  Built in 2026
  1,742sqft lot
 2 car garage
  $880/sqft
  Listed 4 months ago
Property Description
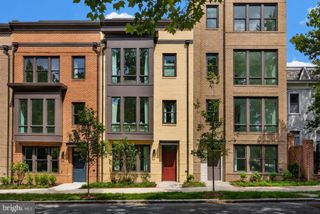
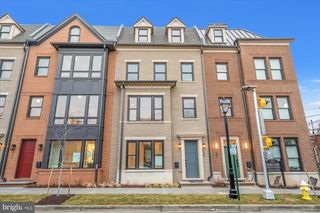
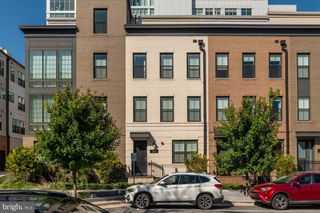
*Stunning brand-new luxury *MODEL HOME now OPEN***Model Home is at 107 N West St Address ** Google Maps or Waze***Fully complete and ready to tour MODEL HOME now OPEN and available to walk thru by Appointment----Brooks Estate is over 60% Sold Out, but some of the best units are still available--Some Models available with an ELEVATOR Brooks Estate – Old Town’s Newest Luxury Address at the corner of historic Cameron St & N West just blocks from the King Street Metro Introducing Brooks Estate Open for public touring–Visit the conpleted model showcase - a collection of 13 brand-new, luxuriously appointed 3/4-bedroom 2 car garage townhomes, each featuring 4.5 baths and a private 2-car garage and large outdoor Roof top Terrace. Perfectly positioned at the corner of N West and Cameron Streets, these homes place you in the heart of Old Town Alexandria—just half a block from the famed King Street shopping and dining scene, and only a short walk to both King Street and Braddock Road Metro stations. Park your car and simply live. Designed for today’s active lifestyle, each residence spans three stories plus a sunlit finished loft and an expansive rooftop terrace. Inside, you’ll discover details and finishes that set a new standard for luxury living in Old Town. From European white oak “sand-in-place” wide-plank hardwood floors to a magnificent chef’s kitchen and a spacious, spa-inspired primary suite, every feature has been thoughtfully considered. Step outside to your private rooftop terrace and take in sweeping views of the Masonic Temple and the city skyline. Whether you’re dining, relaxing, or entertaining, these remarkable homes blend modern craftsmanship with timeless elegance—offering a lifestyle that is truly beyond comparison. Choose your new home at Brooks Estate and experience the best of Old Town living—where style, convenience, comfort and superior craftmanship meet.*** Call or Email for a Private Showing Today!
- Listing Status:
- Active
- Data Last Updated:
- September 21, 2026 at 3:18AM
- Listing Office:
- RE/MAX Executives : 7032224663
- Listing Agent:
- Brett D Rice : 7039293040
- MLS ID:
- VAAX2061018

- General: Roof DeckStreet LightsSidewalksSecure StorageFlood LightsGutter SystemExterior LightingExtensive HardscapeAbove Grade
- Style: ColonialContemporaryTransitional
- Parking: ElectricVehicleChargingStationsPrivateSecure Parking
- Windows: Double hungDouble pane windowsEnergy efficientEnergystar qualifiedCasementInsulatedLow eScreensTransomBay bow
- General: Advanced FramingBrick FrontCast Iron PlumbingFiber CementHardiPlank TypeLowVocInsulationSprayFoamInsulationStick BuiltOther4Concrete Perimeter
- HOA Amenities: Common Area MaintenanceInsuranceSnow RemovalTrash93.0Monthly
- Originating MLS: BRIGHT_MAIN
- School District: ALEXANDRIA CITY PUBLIC SCHOOLS
- County: ALEXANDRIA CITY-VA
- Zoning: CLNO TAX RECORD
- View: PanoramicScenic VistaOther
- Utilities: Under ground
- Water: Public
- Sewer: Public Sewer
- Source: BRIGHT_MAIN
This listing courtesy of Brett D Rice , RE/MAX Executives
Monthly Payment
- Principal & Interest $
- Property Taxes $
- Home Insurance $
- VA Funding Fee $

 New - 2 days ago