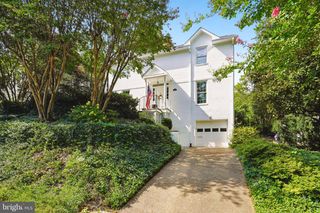
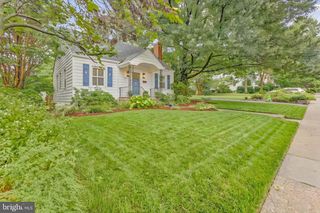
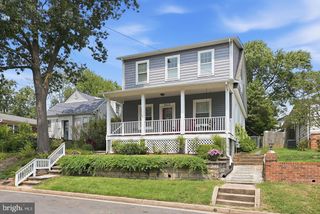
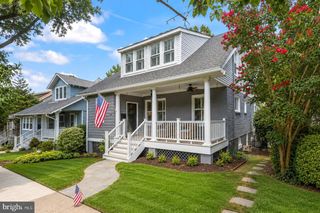
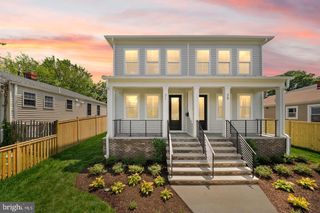
1106 N HOWARD ST, Alexandria, VA 22304
- 4 beds |
- 4 baths |
- 2,949 sqft
 Single-Family Home
  Built in 1976
  0.37acre lot
 2 car garage
  $439/sqft
  Listed 2 days ago
Property Description
Nestled in the prestigious Vauxcleuse community, this stunning contemporary residence has undergone a major renovation in 2026, elevating it to a realm of luxury and comfort. Spanning 0.37 acres, this detached home boasts an impressive four bedrooms and four full bathrooms, designed with an inviting floor plan that seamlessly blends elegance and functionality. Step inside to discover a gourmet kitchen that will inspire your culinary adventures, featuring high-end appliances including a built-in microwave, electric oven/range, and a sleek refrigerator. The spacious living areas are enhanced by two electric fireplaces, providing a cozy retreat during cooler evenings. Each bathroom is a sanctuary, showcasing luxurious features such as a walk-in shower and a tub shower, ensuring relaxation at every turn. The fully finished basement offers additional living space, ideal for a home theater or personal gym. The main-level deck and lower-level patio look out to a private oasis perfect for those who appreciate a well-manicured backyard or curated garden. With a detached garage accommodating two vehicles and ample storage, convenience is at your fingertips. This home is not just a residence; it's a lifestyle. Experience the perfect blend of modern luxury and timeless comfort, where every detail has been thoughtfully curated to create a haven you'll be proud to call home.
- Listing Status:
- Active
- Date Added:
- October 2, 2026
- Data Last Updated:
- October 4, 2026 at 10:18PM
- Listing Office:
- MXW Real Estate : 8004958470
- Listing Agent:
- Boban Mathew : 7033383930
- MLS ID:
- VAAX2066842

- General: Above GradeBelow Grade
- Style: Contemporary
- Other Structures: BalconyPatio
- Roofing: Architectural Shingle
- General: Frame3Block
- Originating MLS: BRIGHT_MAIN
- School District: ALEXANDRIA CITY PUBLIC SCHOOLS
- County: ALEXANDRIA CITY-VA
- Zoning: R 1228923650
- Water: Public
- Sewer: Public Sewer
- Source: BRIGHT_MAIN
This listing courtesy of Boban Mathew , MXW Real Estate
Monthly Payment
- Principal & Interest $
- Property Taxes $
- Home Insurance $
- VA Funding Fee $

 New - 2 days ago