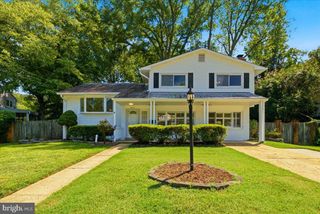
1514 SHENANDOAH RD, Alexandria, VA 22308
- 3 beds |
- 2 baths |
- 1,547 sqft
 Single-Family Home
  Built in 1950
  9,583sqft lot
 —— car garage
  $566/sqft
  Listed 1 day ago
Property Description
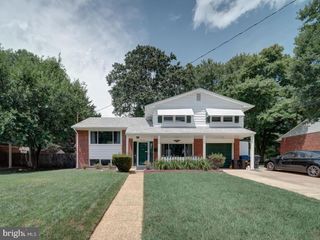
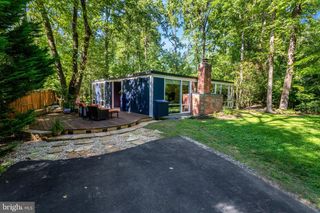
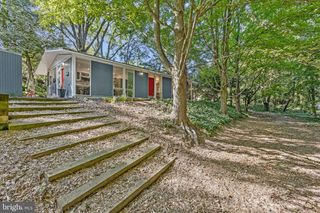
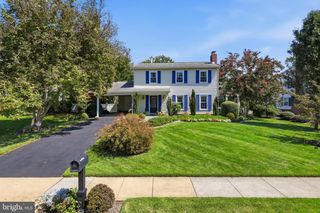
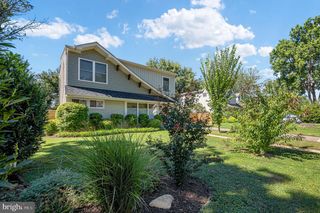
Fully Renovated Single-Level Home Exudes Character and Charm — Modern Upgrades, Exceptional Location. Move-in ready and thoughtfully designed, this stunning residence boasts a designer kitchen, effortless flow, and unbeatable access to everything the neighborhood has to offer. This single-level, fully renovated home radiates character and charm, blending timeless architectural details with modern amenities. Sun-drenched rooms, inviting finishes, and thoughtful design touches create a warm, welcoming atmosphere that feels like home from the moment you arrive. At the heart of the home lies a brand-new kitchen, thoughtfully designed for both style and function. This culinary space boasts sleek quartz countertops, custom cabinetry, and stainless-steel appliances, making meal preparation a joy. A spacious peninsula with bar seating invites casual dining and conversation, while the open layout ensures effortless flow to the adjoining living and dining areas. The sun-drenched living room invites you in with warm natural light, and the rustic charm is perfect for cozy evenings at home. The primary suite, complete with vaulted ceilings, a walk-in closet, and an en-suite bathroom, features an expansive shower, designer tile, and a stunning new vanity. Two additional bedrooms and a fully remodeled bathroom complete the well-appointed floor plan. Refinished hardwood floors, fresh interior paint, and recessed lighting flow throughout, creating a home that feels bright, polished, and move-in ready. Step outside to an expansive front yard and a private backyard with a deck — ideal for morning coffee or evening gatherings. And the location? Simply unbeatable! Restaurants and shops are just two blocks away, yet the neighborhood remains quiet and welcoming. The views of the courtyard and garden/lawn create a serene backdrop, perfect for relaxation. Convenience is key, with easy access to transportation options, including a bus stop and metro station just a short walk away, and the airport located less than 10 miles from your doorstep. The community pool, complete with fenced and in-ground features, provides a refreshing escape during warm summer days. With ample parking available on the driveway and on-street, this home is not only a haven of comfort but also a practical choice for modern living. Experience the charm and warmth of this inviting residence, where every detail has been curated for your enjoyment. This is more than just a house; it's a place to create lasting memories.You're a short drive to Waynewood Elementary, one mile from the Parkway, trail and river. Renovation completed July 30th by a design specialist with a portfolio of beautifully reimagined properties so prepare to be genuinely impressed when you walk through the door.
- Listing Status:
- Active
- Data Last Updated:
- September 20, 2026 at 5:18PM
- Listing Office:
- KW United : 7035331500
- Listing Agent:
- Donald McLallen Beeby : 7035053525
- MLS ID:
- VAFX2339202

- General: Above Grade
- Style: Ranch/Rambler
- Roofing: Asbestos Shingle
- Windows: Double pane windowsScreens
- General: Combination1.5Brick/Mortar
- Originating MLS: BRIGHT_MAIN
- School District: FAIRFAX COUNTY PUBLIC SCHOOLS
- County: FAIRFAX-VA
- Zoning: 1301022 02050004
- View: CourtyardGarden/LawnStreet
- Fencing: Wood
- Utilities: Cable tvElectric availableNatural gas availablePhone availableSewer availableWater available200 amp service
- Water: Public
- Sewer: Public Sewer
- Source: BRIGHT_MAIN
This listing courtesy of Donald McLallen Beeby , KW United
Monthly Payment
- Principal & Interest $
- Property Taxes $
- Home Insurance $
- VA Funding Fee $

 New - 3 days ago