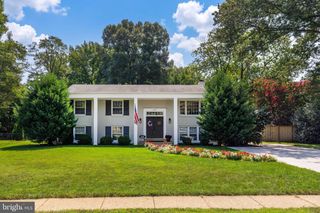
2421 STIRRUP LN, Alexandria, VA 22308
- 5 beds |
- 3 baths |
- 2,464 sqft
 Single-Family Home
  Built in 1964
  0.26acre lot
 —— car garage
  $349/sqft
  Listed 2 days ago
Property Description
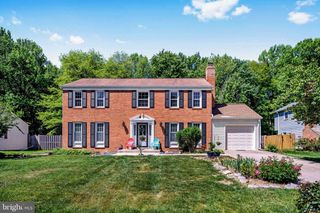
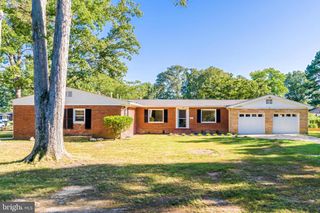
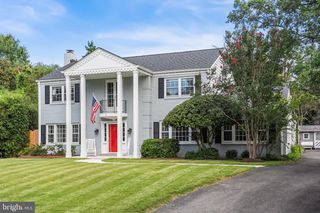
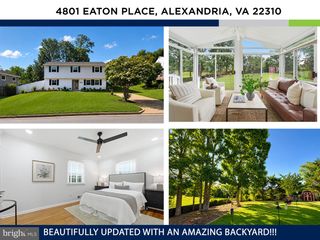
Amazing New Listing in Superb Community! **Open Saturday Sept 19th and Sunday Sept 20th, Noon-2:00** Meticulously maintained, thoughtfully updated and expanded 5BR/3BA GEM in desirable Stratford on the Potomac. Open, Sun-Drenched Main Level Living Room and Dining Room, both with Vaulted Ceilings. Amazingly updated Kitchen with LOADS of 42" Cabinets, SS Appliances, Two Ovens, Breakfast Bar /Peninsula, Drawer-Style Microwave and Gas Cooking. Both the Kitchen and the Dining Room were bumped out when renovated, so it's really expansive space - perfect for both entertaining and day-to-day living! Sliding Glass Doors lead from DR to BIG deck overlooking Fenced Rear Yard w/Shed. 3 BIG Bedrooms on Main Level including King-Sized Primary Suite w/2 Closests + Ample Built Ins and Updated Bath. Additional two Bedrooms share a wonderfully updated Hall Bath. Finished, mostly above-grade lower level w/Family/Recreation Room with wood burning fireplace, ample space for toys/game room and SGD to Large Rear Patio and Yard. Separate Laundry/Utility Room + Charming Workshop with Workbench. Two Additional Big Bedrooms and a Third, Updated Full Bath complete this level. Great Storage, Replacement Windows, Newer Roof, Hot Water Heater and HVAC and SO Much More. Down the street from neighborhood park, easy access to shopping, commuting, National Airport, the Pentagon, DC and 495. Fresh Paint, Newly Installed Stamped Concrete Walkway and Front Patio - this is a Must See!
- Listing Status:
- Active
- Data Last Updated:
- September 20, 2026 at 4:17PM
- Listing Office:
- Long & Foster Real Estate, Inc. : 7037901990
- Listing Agent:
- Warren J Kluth : 7032441111
- MLS ID:
- VAFX2341082

- General: SidewalksBump-outsBBQ GrillAbove GradeBelow Grade
- Style: Split Foyer
- Other Structures: PorchDeckPatio
- Windows: Double pane windowsReplacement
- General: BlockBrickWood Siding2Block
- Originating MLS: BRIGHT_MAIN
- School District: FAIRFAX COUNTY PUBLIC SCHOOLS
- County: FAIRFAX-VA
- Zoning: 130102-3-11-7-7
- Fencing: Rear
- Water: Public
- Sewer: Public Sewer
- Source: BRIGHT_MAIN
This listing courtesy of Warren J Kluth , Long & Foster Real Estate, Inc.
Monthly Payment
- Principal & Interest $
- Property Taxes $
- Home Insurance $
- VA Funding Fee $

 New - 2 days ago