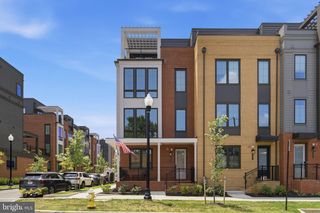
26 W CHAPMAN ST, Alexandria, VA 22301
- 4 beds |
- 4 baths |
- 2,934 sqft
 Town Home
  Built in 2026
  6,098sqft lot
 —— car garage
  $613/sqft
  Listed 2 months ago
Property Description
Not Twins...Just Sisters! Perfectly positioned in the heart of Rosemont, in the shadow of the iconic George Washington Masonic National Memorial, these exceptional semi-detached residences by Bluestone Builders offer an extraordinary blend of timeless craftsmanship, sophisticated design, and an unrivaled location. Just minutes from Old Town Alexandria, Del Ray, King Street Metro, Amtrak, and VRE, you'll enjoy the convenience of urban living while surrounded by the charm of one of Alexandria's most beloved neighborhoods. 26 W. Chapman Street is beautifully situated on a 2,575-square-foot lot and offers approximately 2,934 square feet of thoughtfully designed living space. Although built side by side, these homes are anything but identical. Each residence showcases its own distinctive floor plan, designer lighting, curated finishes, and architectural details that create a personality all its own. A welcoming covered front porch introduces an interior where timeless design meets modern comfort. Sunlight pours through oversized windows, highlighting wide-plank oak flooring, soaring 9-foot ceilings, and an elegant turned staircase with a spacious landing and statement chandelier. Just off the foyer, glass French doors open to a private study, ideal for today's work-from-home lifestyle, a cozy library, or formal dining room. The inviting living room, anchored by a gas fireplace, flows seamlessly into the dining area and gourmet kitchen, creating an open floor plan equally suited for everyday living and effortless entertaining. The bright, timeless kitchen features custom white cabinetry, GE Café appliances, quartz countertops that extend to a full-height backsplash, an oversized center island with pendant lighting, exceptional workspace, and a generous custom walk-in pantry. Every detail has been thoughtfully selected to blend classic style with modern functionality. Upstairs, the serene primary suite showcases a vaulted ceiling, a custom walk-in closet, and a spa-inspired bath featuring heated floors, an oversized shower with built-in bench, and designer finishes. Two additional light-filled bedrooms—one with its own vaulted ceiling—share a spacious hall bath with a soaking tub. Professionally designed closet systems throughout the home maximize organization while reflecting the exceptional attention to detail found in every room. The finished lower level offers outstanding flexibility with a spacious recreation room, a private guest suite with an ensuite full bath, a beautifully appointed laundry room featuring custom cabinetry, utility sink, and full-size washer and dryer, plus exceptional storage. Outdoor living is equally inviting with a private bluestone patio, landscaped green space, and a welcoming covered front porch that creates the perfect setting for morning coffee or relaxing evenings. Additional highlights include an EV charger-ready driveway, off-street parking, custom closet systems, window screens throughout, and thoughtfully selected designer finishes. Leave the car at home and experience one of Alexandria's most walkable neighborhoods. Stroll to the boutiques, cafés, award-winning restaurants, parks, and seasonal events of Rosemont, Old Town, and Del Ray, or catch Metro, VRE, or Amtrak just a few blocks away for an effortless commute to Washington, D.C., National Landing, and beyond. Rich in character, filled with natural light, and crafted with exceptional attention to detail, 26 W. Chapman Street presents a rare opportunity to own luxury new construction in one of Alexandria's most established and desirable neighborhoods. They're not twins...they're sisters—each with her own personality, style, and story.
- Listing Status:
- Active
- Date Added:
- July 12, 2026
- Data Last Updated:
- September 21, 2026 at 2:17AM
- Listing Office:
- Serhant : 8777374268
- Listing Agent:
- Christine R Garner : 7035874855
- MLS ID:
- VAAX2063460

- General: Extensive HardscapeAbove GradeBelow Grade
- Style: Traditional
- Other Structures: PorchPatio
- Parking: ElectricVehicleChargingStationsStone Driveway
- Roofing: Architectural ShingleMetal
- Windows: Double hungScreens
- General: HardiPlank Type3Concrete Perimeter
- Originating MLS: BRIGHT_MAIN
- School District: ALEXANDRIA CITY PUBLIC SCHOOLS
- County: ALEXANDRIA CITY-VA
- Zoning: RB60050640
- Utilities: 200 amp service
- Water: Public
- Sewer: Public Sewer
- Source: BRIGHT_MAIN
This listing courtesy of Christine R Garner , Serhant
Monthly Payment
- Principal & Interest $
- Property Taxes $
- Home Insurance $
- VA Funding Fee $

 New - 2 days ago