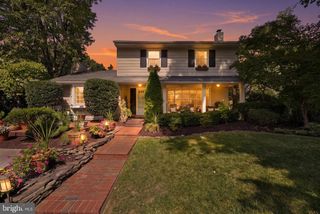
2820 FRANKLIN ST, Alexandria, VA 22306
- 4 beds |
- 4 baths |
- 2,492 sqft
 Single-Family Home
 Built in 1933
 0.52acre lot
 2 car garage
 $351/sqft
 Listed 8 days ago
Property Description
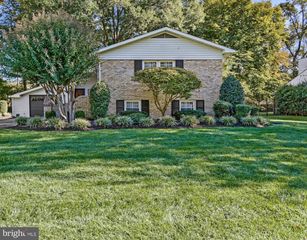
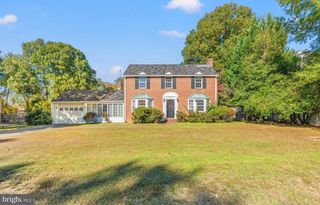
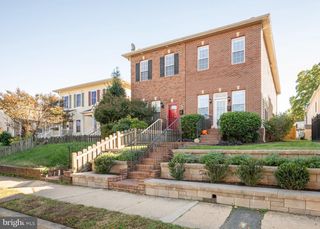
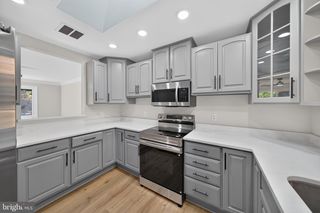
Magical Secluded Backyard. Total Renovation feels like a new construction home. Close in Location and yet you feel you are in the quiet countryside. Located in a "hidden" neighborhood yet so close to the Huntington Metro (1.5 mi). 4BR/4 Full Baths. Expanded Cape Cod with finished walkout bsmt. 2 Car Detached Garage (with remote & keypad) is handy for Yard Sales. Newly paved driveway for 5 cars. The half acre yard is fenced 3 sides and gives room to spread out with the children & pets - or start a Market Garden! Easy access to 495, South Kings Hwy, Old Town Alexandria, Potomac River, Arlington, Pentagon & Amazon HQ2. With this total renovation you are selecting a home with all the big items already done for you. New 2 zoned Heat & A/C. New Roof. New Low Maintenance Exterior. A wonderful walking neighborhood with large lot homes. The main level Sunroom is conditioned with heat & AC and can be your main level office or a children's play area. The bsmt level offers a wet bar, the 4th legal bedroom and new bathroom, a recreation room and walkout stairs to the rear yard. A large front porch was also added to create an attractive front elevation & curb appeal. Highly rated Fairfax County Schools.
- Listing Status:
- Active
- Data Last Updated:
- November 4, 2026 at 7:20PM
- Listing Office:
- KW United : 7035331500
- Listing Agent:
- Margaret E Ruhe : 7035997527
- MLS ID:
- VAFX2347886

- General: Bump-outsSecure StorageSidewalksAbove GradeBelow Grade
- Style: Cape Cod
- Other Structures: PorchPatio
- Parking: Concrete DrivewayPaved Driveway
- Roofing: Architectural Shingle
- Windows: Energy efficientDouble pane windowsInsulatedVinyl clad
- General: Vinyl SidingStick Built2Concrete Perimeter
- Originating MLS: BRIGHT_MAIN
- School District: FAIRFAX COUNTY PUBLIC SCHOOLS
- County: FAIRFAX-VA
- Zoning: 1200833 05010016
- View: Garden/Lawn
- Fencing: ChainLink
- Utilities: 120240 v
- Water: Public
- Sewer: Public Sewer
- Source: BRIGHT_MAIN
This listing courtesy of Margaret E Ruhe , KW United
Monthly Payment
- Principal & Interest $
- Property Taxes $
- Home Insurance $
- VA Funding Fee $

 New - 1 day ago