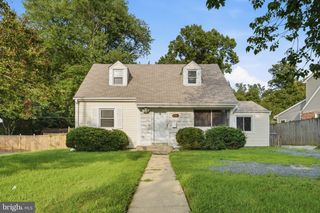
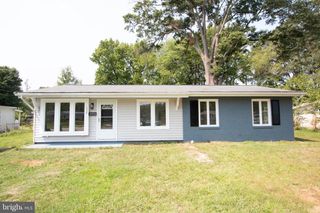
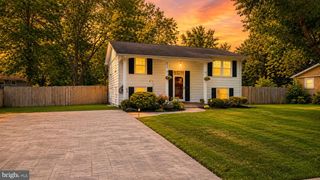
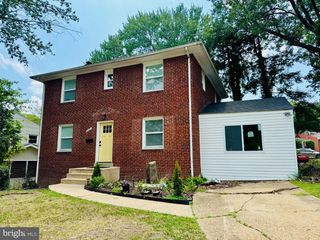
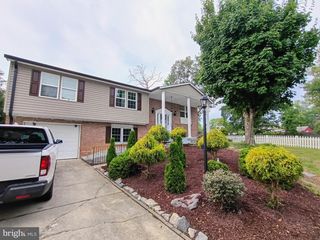
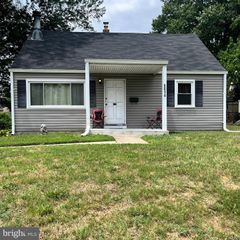
3007 ELMWOOD DR, Alexandria, VA 22303
- 5 beds |
- 3 baths |
- 1,436 sqft
 Single-Family Home
  Built in 1949
  7,841sqft lot
 —— car garage
  $411/sqft
  Listed 5 days ago
Property Description
Beautifully enhanced with thoughtful updates for modern living and move-in ready, 3007 Elmwood Dr offers a rare combination of everyday comfort, exceptional flexibility, and prime Alexandria convenience. Designed to adapt as life evolves, the home features a versatile private-entry space completed in 2025 with a full bathroom, stand-up shower, and new flooring—ideal for multigenerational living, an in-law suite, private guest accommodations, a dedicated home office, or an income generating rental. Settle in with confidence thanks to meaningful improvements, including a 2023 water heater and heating system replacement, a 2019 HVAC system, a roof approximately 10–15 years old, reinforced structural elements, and a new drainage system. Outside, an extra-large new patio expands the living space and creates an inviting setting for weekend gatherings, al fresco dining, morning coffee, or simply unwinding at the end of the day. Best of all, there is no HOA, and the Huntington Metro is just a short stroll away, making commuting and exploring the region effortless. With Downtown Alexandria, National Harbor, shopping, dining, entertainment, and major commuter routes all within easy reach, this versatile home delivers the space, updates, location, and lifestyle flexibility that make it easy to imagine not just moving in, but truly making it your own.
- Listing Status:
- Active
- Data Last Updated:
- August 20, 2026 at 7:18AM
- Listing Office:
- Redfin Corporation : 7036656665
- Listing Agent:
- Jenny Canales : 7034990111
- MLS ID:
- VAFX2334412

- General: Above GradeBelow Grade
- Style: Cape Cod
- Other Structures: Patio
- Parking: Gravel DrivewayConcrete Driveway
- Roofing: Shingle
- General: Vinyl Siding2Concrete Perimeter
- Originating MLS: BRIGHT_MAIN
- School District: FAIRFAX COUNTY PUBLIC SCHOOLS
- County: FAIRFAX-VA
- Zoning: 1400822 14B 0047
- Fencing: Rear
- Water: Public
- Sewer: Public Sewer
- Source: BRIGHT_MAIN
This listing courtesy of Jenny Canales , Redfin Corporation
Monthly Payment
- Principal & Interest $
- Property Taxes $
- Home Insurance $
- VA Funding Fee $