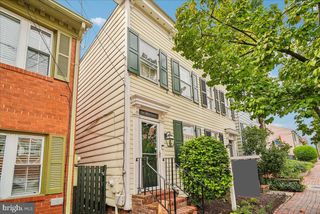
323 MOUNT VERNON AVE, Alexandria, VA 22301
- 2 beds |
- 2 baths |
- 1,275 sqft
 Town Home
  Built in 1946
  1,742sqft lot
 —— car garage
  $627/sqft
  Listed 3 days ago
Property Description
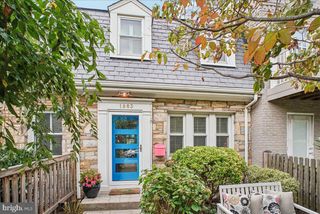
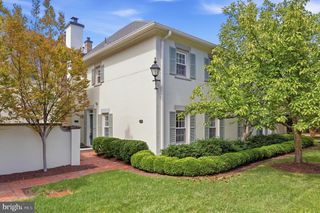
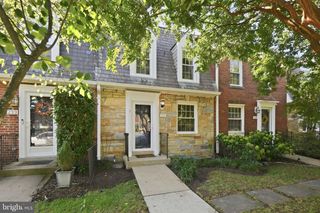
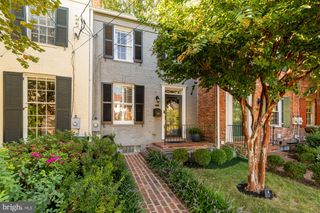
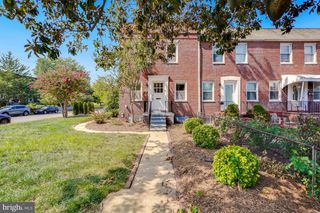
Exceptional value in Rosemont, Alexandria. This light-filled end-unit rowhome near Del Ray, Old Town Alexandria and Washington, DC offers three finished levels, flexible living space, extensive hardscaping, a private fenced yard and rare off-street parking for two cars. The main level features hardwood floors, comfortable living and dining spaces, and a separate kitchen with quartz countertops and induction cooking. The end-unit setting brings in abundant natural light, while the rear porch offers an inviting place to unwind, dine outdoors or enjoy the private backyard. Upstairs are two bedrooms and a full bath. The finished walkout basement adds valuable flexibility with a second full bath, kitchenette and built-in Murphy bed, ideal for overnight guests, an in-law or extended-family space, home office, recreation room or additional living and entertaining space. Outside, custom wrought-iron fencing, brick masonry, extensive hardscaping and landscaped outdoor areas add distinctive curb appeal and usable private space. Alley access leads to off-street parking for two cars, a desirable feature for an Alexandria rowhome. Enjoy the close-knit Rosemont community, just minutes from Braddock Road Metro, Del Ray, Old Town Alexandria, National Landing, Amazon HQ2 and Washington, DC, with convenient access to dining, shopping, parks, commuter routes and neighborhood amenities. Competitively positioned at $800,000, 323 Mt Vernon Ave offers a compelling combination of space, flexibility, parking, outdoor living and location. Come see the value this Rosemont end unit has to offer.
- Listing Status:
- Active
- Date Added:
- September 17, 2026
- Data Last Updated:
- September 21, 2026 at 3:18AM
- Listing Office:
- Compass : 3012981001
- Listing Agent:
- Jane N. Dehais : 2025692125
- MLS ID:
- VAAX2064378

- General: Extensive HardscapeExterior LightingAbove GradeBelow Grade
- Style: Colonial
- Other Structures: DeckPatio
- Parking: Asphalt Driveway
- Roofing: Other
- Windows: Double pane windows
- General: Brick3Concrete Perimeter
- Originating MLS: BRIGHT_MAIN
- School District: ALEXANDRIA CITY PUBLIC SCHOOLS
- County: ALEXANDRIA CITY-VA
- Zoning: RB12987000
- View: Garden/LawnStreet
- Fencing: Fully
- Utilities: Electric availableNatural gas availableSewer availableWater available
- Water: Public
- Sewer: Public Sewer
- Source: BRIGHT_MAIN
This listing courtesy of Jane N. Dehais , Compass
Monthly Payment
- Principal & Interest $
- Property Taxes $
- Home Insurance $
- VA Funding Fee $

 New - 2 days ago