3400 DONA AVE, Alexandria, VA 22303
- 3 beds |
- 1 bath |
- 875 sqft
 Single-Family Home
  Built in 1952
  8,712sqft lot
 —— car garage
  $646/sqft
  Listed 3 days ago
Property Description
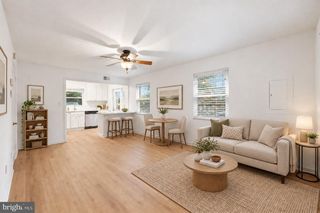
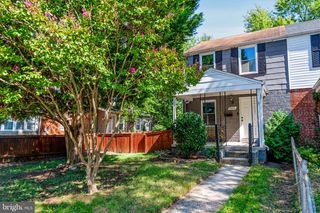
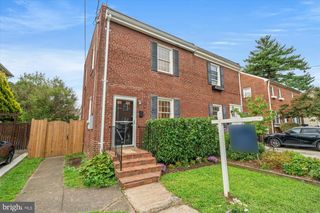
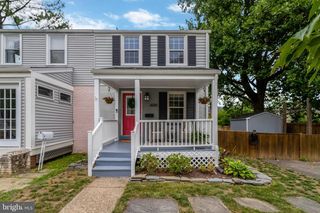
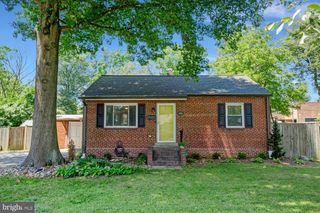
Welcome home to 3400 Dona Ave, located in the heart of Burgundy Village! This charming 1-level single family home offers 3 bedrooms and a full bathroom all sitting on almost a quarter acre lot with driveway parking. This home was completely renovated between 2021-2022, and the list of updates is impressive: new architectural shingle roof with gutters and downspouts, new HardiPlank siding, Therma-Tru exterior doors, and rebuilt brick stairs at the front and side entrances. Inside, you'll find new Andersen and Simonton windows, refinished hardwood floors, and new light fixtures, ceiling fans, and hardware throughout. The kitchen was completely renovated with quartz countertops, energy-saving appliances, recessed lighting, new cabinets, and a new sink, and the bathroom was fully renovated as well. The reno also included a new gas furnace, air conditioner, and ductwork, plus R30 insulation and storage in the attic. 2023: new electric water heater. Step outside to a fully fenced-in yard lined with privacy bushes, a garden with wildflowers and a plum tree, and a custom shed with electricity alongside a play set. Community at its finest - Burgundy Village has no HOA, and you're just minutes from nearby parks, Metro, shopping/dining. Zoned for Cameron Elementary, Twain Middle, and Edison High School
- Listing Status:
- Active
- Date Added:
- October 1, 2026
- Data Last Updated:
- October 4, 2026 at 10:18PM
- Listing Office:
- Serhant : 8777374268
- Listing Agent:
- Kathleen G McDonald : 7037858048
- MLS ID:
- VAFX2330118

- General: Above GradeBelow Grade
- Style: Ranch/Rambler
- Other Structures: Patio
- Parking: Concrete Driveway
- Roofing: Architectural Shingle
- Windows: Energy efficient
- General: HardiPlank Type1Crawl Space
- Originating MLS: BRIGHT_MAIN
- School District: FAIRFAX COUNTY PUBLIC SCHOOLS
- County: FAIRFAX-VA
- Zoning: 1400822 13 0135
- View: Trees/Woods
- Fencing: Rear
- Water: Public
- Sewer: Public Sewer
- Source: BRIGHT_MAIN
This listing courtesy of Kathleen G McDonald , Serhant
Monthly Payment
- Principal & Interest $
- Property Taxes $
- Home Insurance $
- VA Funding Fee $