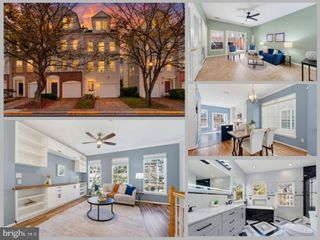
3819 EISENHOWER AVE, Alexandria, VA 22304
- 3 beds |
- 4 baths |
- 1,845 sqft
 Town Home
  Built in 2000
  1,307sqft lot
 2 car garage
  $395/sqft
  Listed 4 days ago
Property Description
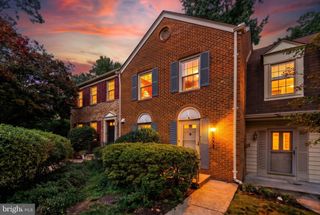
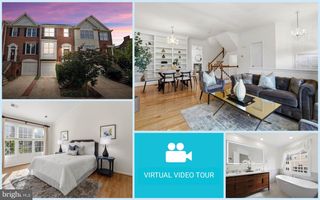
Nestled in the sought-after Townes at Cameron Park community, this spacious 4-level townhouse features 3 bedrooms, 3.5 baths, and a desirable 2-car garage. Each bedroom includes its own private full bath, offering exceptional flexibility for guests, family, or a home office setup. Inside, fresh Agreeable Gray paint and Epoxy garage floors, newer luxury vinyl flooring, and brand-new updated carpeting create a bright, move-in-ready feel. The renovated and expanded kitchen features additional built-in cabinetry, a large center island, and stainless-steel appliances, with an open layout that flows seamlessly into the main living areas. Soaring ceilings and abundant windows fill the home with natural light. Just off the kitchen, a newer deck provides a great space for outdoor dining, grilling, or relaxing. Dual-zone HVAC systems and smart thermostats provide added convenience throughout the home. The garage also includes a dedicated outlet for electric vehicle charging, adding another layer of everyday convenience. Community amenities include an outdoor pool and tot lot, with Cameron Run Regional Park just next door offering a water park, mini golf, batting cages, and additional recreation. Ideally located near Old Town Alexandria, between the Van Dorn and Eisenhower Avenue Metro stations, and close to Whole Foods, Wegmans, and major commuter routes including I-495, I-395, I-295, the George Washington Parkway, and Route 1. A rare combination of space, flexibility, convenience, and a 2-car garage in one of Alexandria’s most accessible locations. New and Newer Items listed at the MLS documents. Must See Inside!
- Listing Status:
- Active
- Date Added:
- October 1, 2026
- Data Last Updated:
- October 5, 2026 at 7:16AM
- Listing Office:
- Samson Properties : 7033788810
- Listing Agent:
- Lai-Kit Wong : 7039093369
- MLS ID:
- VAAX2065836

- General: Exterior LightingAbove GradeBelow Grade
- Style: Traditional
- Other Structures: Deck
- Windows: Double pane windowsSliding
- General: Brick Veneer4Permanent
- HOA Amenities: Common Area MaintenanceLawn MaintenanceTrash384.0Quarterly
- Originating MLS: BRIGHT_MAIN
- School District: ALEXANDRIA CITY PUBLIC SCHOOLS
- County: ALEXANDRIA CITY-VA
- Zoning: OCM(100)50645540
- Utilities: Natural gas availableElectric availableSewer availableCable tv availableWater availableUnderground
- Water: Public
- Sewer: Public Sewer
- Source: BRIGHT_MAIN
This listing courtesy of Lai-Kit Wong , Samson Properties
Monthly Payment
- Principal & Interest $
- Property Taxes $
- Home Insurance $
- VA Funding Fee $

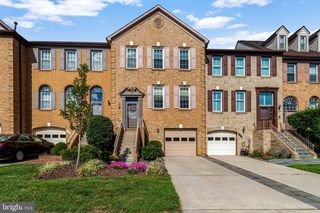
 New - 2 days ago