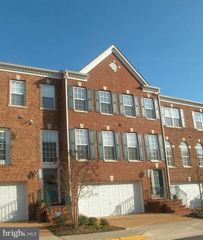
3826 WATKINS MILL DR, Alexandria, VA 22304
- 3 beds |
- 4 baths |
- 2,076 sqft
 Rental
  Built in 1999
  2,178sqft lot
 2 car garage
  $2/sqft
  Listed 3 days ago
Property Description
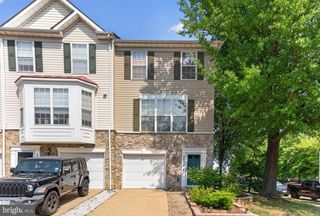
Beautiful three level townhouse nestled in the middle of the Townes at Cameron Park community. This end unit feels secluded and private. The main level boasts a sitting area, living room, dining room and table space or family room off the kitchen. The kitchen has plenty of cabinetry and storage space with granite counter top. The upper level primary bedroom has a wall of closets with custom organizer. The primary bath has a soaking tub, modern double bowl vanity and frosted glass shower. A full size washer and dryer are on the upper level with two additional bedrooms and a full updated bath. The rec room has vinyl plank flooring, a fireplace, built in shelves and sliding glass door to the patio/back yard. The rear yard is bricked and is fenced in with a gate out to the walkway that goes into the community and is just yards to the community pool. Two garage spaces and the driveway give you ample parking for you and your guests. This community is conveniently located between two Metro stations (Eisenhower Ave, yellow line & Van Dorn, blue line), minutes to 95, 395, Pentagon, Old Town and the GW Pkwy. You will be within a short distance to the water park, breweries, movie theater, dining, shops and a new Wegmans. Don't miss this one!
- Listing Status:
- Active
- Data Last Updated:
- August 20, 2026 at 7:18AM
- Listing Office:
- Wilkinson PM INC : 7039711800
- Listing Agent:
- Lorraine K Deavers : 5712412184
- MLS ID:
- VAAX2065322

- General: Gutter SystemExterior LightingSidewalksStreet LightsAbove GradeBelow Grade
- Style: Traditional
- Other Structures: Patio
- Parking: Concrete Driveway
- Roofing: Shingle
- General: Frame3BlockSlab
- HOA Amenities: Pool - OutdoorTot Lots/PlaygroundCommon Area MaintenanceManagementPool(s)Snow RemovalTrash
- Originating MLS: BRIGHT_MAIN
- School District: ALEXANDRIA CITY PUBLIC SCHOOLS
- County: ALEXANDRIA CITY-VA
- Zoning: OCM(100)50646250
- Fencing: Board
- Utilities: Cable tv availableElectric availableNatural gas availableSewer availableWater available
- Water: Public
- Sewer: Public Sewer
- Source: BRIGHT_MAIN
This listing courtesy of Lorraine K Deavers , Wilkinson PM INC
 New - 1 day ago