4314 SUMMIT PL, Alexandria, VA 22312
- 6 beds |
- 5 baths |
- 4,248 sqft
 Rental
  Built in 2001
  0.34acre lot
 2 car garage
  $1/sqft
  Listed 1 month ago
Property Description
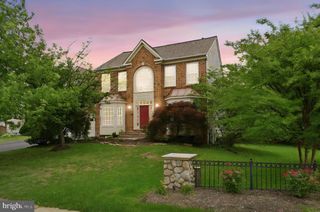
VIDEO TOUR AVAILABLE! Be the FIRST to live in this beautifully RENOVATED HOME after a complete top-to-bottom renovation. This 6 BEDROOM/4.5 BATH single-family home has been transformed with high-quality finishes throughout, offering the feel of a BRAND NEW home. The main level features NEW HARDWOOD FLOORS, a home office, a living and dining area, a BRAND NEW KITCHEN, a half bathroom, and a laundry room with direct access to the attached 2-car garage. Upstairs, you'll find FIVE bedrooms and THREE bathrooms; all bedrooms have NEW CARPET. The fully finished walkout basement offers a RECREATION AREA and an IN-LAW SUITE with its own private entrance, kitchenette, bedroom, and full bath. The recreation area is a versatile space featuring a new gray epoxy floor coating. Outside, the home also has a spacious driveway with parking for up to four additional cars, and a large deck that's perfect for enjoying the outdoors. The home is near MILITARY bases, such as the PENTAGON, Fort Belvoir, Joint Base Myer-Henderson Hall, Joint Base Anacostia-Bolling (JBAB) and the Navy Yard. First month's rent and security deposit are due at lease signing. PETS ALLOWED on a case-by-case basis.
- Listing Status:
- Active
- Data Last Updated:
- August 6, 2026 at 6:20PM
- Listing Office:
- Samson Properties : 7033788810
- Listing Agent:
- Diana Tommingo : 5712309686
- MLS ID:
- VAFX2325494

- General: Exterior LightingAbove GradeBelow Grade
- Style: Traditional
- Other Structures: Deck
- Parking: Asphalt Driveway
- Roofing: Architectural Shingle
- General: Other3
- Originating MLS: BRIGHT_MAIN
- School District: FAIRFAX COUNTY PUBLIC SCHOOLS
- County: FAIRFAX-VA
- Zoning: 1300721 07 0018A
- View: Street
- Utilities: Cable tv availableElectric availableNatural gas availablePhone availableWater available
- Water: Public
- Sewer: Public Sewer
- Source: BRIGHT_MAIN
This listing courtesy of Diana Tommingo , Samson Properties