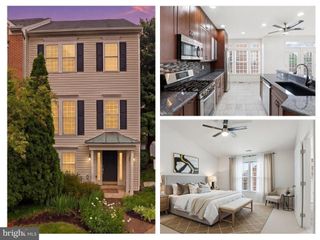
5071 KILBURN ST, Alexandria, VA 22304
- 3 beds |
- 3 baths |
- 1,784 sqft
 Town Home
  Built in 1999
  —— sqft lot
  1 car garage
  $412/sqft
  Listed 2 days ago
Property Description
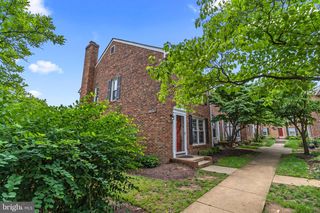
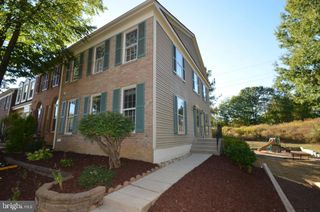
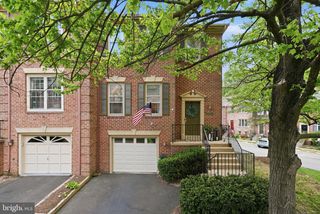
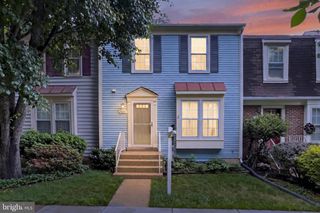
Beautifully updated and meticulously maintained, this Arlington model offers an exceptional blend of style, comfort, and convenience—just minutes from community amenities and Brenman Park. Filled with natural light, the home features abundant windows and a thoughtfully designed open floor plan, ideal for both everyday living and entertaining. The main level showcases a spacious split living and dining area with soaring ceilings and brand-new flooring throughout. The renovated kitchen is appointed with maple cabinetry, granite countertops, and stainless steel appliances, and flows seamlessly into the inviting family room, complete with a cozy double-sided gas fireplace. Step outside to the expansive Duradek balcony—perfect for relaxing or entertaining in any season. Upstairs, you’ll find three generously sized bedrooms, two full baths, and ample closet space. The primary suite features a large en-suite bath with a walk-in shower. A convenient powder room is located on the main level. Additional highlights include fresh neutral paint throughout, new LVP flooring, new carpeting on the stairs, upgraded lighting, and recent updates to the AC unit (2018) and water heater(2019). The property also includes a one-car garage and one reserved parking space (#207). Impeccably maintained and truly move-in ready, this home is a perfect 10.
- Listing Status:
- Active
- Date Added:
- May 30, 2026
- Data Last Updated:
- May 31, 2026 at 1:17AM
- Listing Office:
- Samson Properties : 7033788810
- Listing Agent:
- Irina Babb : 5712172571
- MLS ID:
- VAAX2060096

- General: Above GradeBelow Grade
- Style: Colonial
- Roofing: Asphalt
- Windows: Double pane windowsScreens
- General: BrickVinyl Siding3Slab
- HOA Amenities: Basketball CourtsCommon GroundsCommunity CenterFitnessCenterExercise RoomJog/Walk PathPicnic AreaParty RoomPool - OutdoorSwimming PoolTennis CourtsTot Lots/PlaygroundTransportation ServiceCommon Area MaintenanceExt Bldg MaintSnow RemovalTrashBus ServiceReserve FundsLawn MaintenanceManagementPool(s)0.0Monthly
- Originating MLS: BRIGHT_MAIN
- School District: ALEXANDRIA CITY PUBLIC SCHOOLS
- County: ALEXANDRIA CITY-VA
- Zoning: CDD#950676280
- Utilities: Cable tv availableElectric availableNatural gas availableWater available
- Water: Public
- Sewer: Public Sewer
- Source: BRIGHT_MAIN
This listing courtesy of Irina Babb , Samson Properties
Monthly Payment
- Principal & Interest $
- Property Taxes $
- Home Insurance $
- VA Funding Fee $

 New - 1 day ago