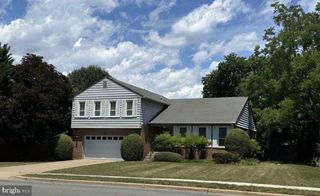
5124 CLINTON RD, Alexandria, VA 22312
- 4 beds |
- 4 baths |
- 3,563 sqft
 Single-Family Home
  Built in 1970
  0.35acre lot
 —— car garage
  $267/sqft
  Listed 12 days ago
Property Description
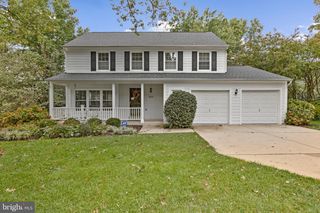
Beautiful center hall colonial situated on a quiet tree-lined street in Alexandria features generously proportioned rooms and gleaming, recently refinished, hardwood floors. In this house the kitchen is absolutely the heart of the home! It features tons of storage, Viking stove, sleek appliances, a large island and room to seat a couple or a crowd and by crowd, we mean an entire rugby team. We have proof! Just off the kitchen is a lovely screened in porch and patio, overlooking a magical yard of carefully curated native plants and flowers. Sit and sip while you watch the hummingbirds and butterflies flit and fly around this private oasis. The bedrooms are generously sized and have ample closet space. The master features 3 closets and an en suite bathroom. A fifth room upstairs, is perfect for an office, sitting or craft room. The huge basement has plenty of storage, a big rec room, half bath and workshop. It’s the house that keeps on going! Nestled in a quiet neighborhood this home feels like it is far away from the hustle and bustle of the DMV but in reality, it is just a few minutes to everything, like the Mark Center/Pentagon, 395, 495, The St. James, and so much more.
- Listing Status:
- Active
- Data Last Updated:
- October 5, 2026 at 6:18AM
- Listing Office:
- Compass : 7032298935
- Listing Agent:
- Pia Taylor : 3016619974
- MLS ID:
- VAFX2342426

- General: BBQ GrillAbove GradeBelow Grade
- Style: Colonial
- Other Structures: PorchScreenedPatio
- Windows: Double pane windowsDouble hung
- General: Aluminum Siding3Block
- HOA Amenities: Common Area Maintenance50.0Annually
- Originating MLS: BRIGHT_MAIN
- School District: FAIRFAX COUNTY PUBLIC SCHOOLS
- County: FAIRFAX-VA
- Zoning: 1210714 19 0004
- Fencing: Fully
- Utilities: Cable tvElectric availableNatural gas availablePhoneSewer availableWater available
- Water: Public
- Sewer: Public Sewer
- Source: BRIGHT_MAIN
This listing courtesy of Pia Taylor , Compass
Monthly Payment
- Principal & Interest $
- Property Taxes $
- Home Insurance $
- VA Funding Fee $

 New - 2 days ago