517 JANNEYS LN, Alexandria, VA 22302
- 5 beds |
- 4 baths |
- 3,250 sqft
 Single-Family Home
  Built in 1948
  7,405sqft lot
 —— car garage
  $508/sqft
  Listed 7 days ago
Property Description
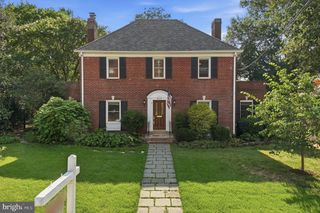
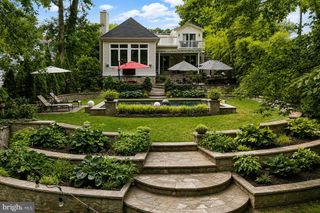
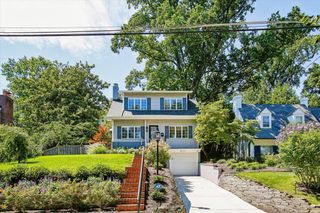
Remodeled Colonial Home | 5 Bed | 4 Bath | 3,250 Sf | 7,218 Sf Lot | Landscaped Backyard | 2 Surface Parking Spaces | Home: Fully Renovated in 2020, Traditional Layout w/ Formal Living & Dining Rooms, New Acclaim Series Windows by Renewal by Andersen w/ Ample Natural Light, Family Room off Kitchen w/ Built-In Media Center, Ethanol Fireplace & Floor-to-Ceiling Windows, Dual-Sided Gas Fireplace w/ Custom Mantles, Large Sunroom w/ Porcelanosa Tile Floors, Recessed LED Lighting Throughout, 2 Large Walk-In Closets w/ Custom Storage System in Primary Suite, Storage & Utility Room w/ Additional Freezer, Full-Size Washer & Dryer in Basement, Hardwood Flooring Throughout, ADT Security System, Irrigation System | Kitchen: Massive Waterfall-Edge Island w/ Storage & Seating for 4, Floor-to-Ceiling Built-In Cabinetry & Custom Pantry, White Corian Countertops, Marble Subway-Style Backsplash, Double-Basin Integrated Sink, Professional Stainless Steel Appliances, Sub-Zero French Door Refrigerator, Wolf Induction Range, Full-Size Cove Dishwasher | Baths: Wetroom w/ Walk-In Shower, Separate Soaking Tub, Large Skylight, Dual Floating Porcelanosa Vanities, Linen Closet & Subway Tile Walls in Primary Suite Bathroom, Tub/Shower Combo w/ Sliding-Glass Door, Frameless-Glass Enclosed Shower w/ Subway Tile Walls & Large Storage Niche, Glass-Enclosed Shower w/ Subway Tiling & Built-In Storage Niches in Basement, Mirrored Medicine Cabinets, Vanities w/ Storage, Toto Toilets, Tile Flooring
- Listing Status:
- Active
- Data Last Updated:
- August 6, 2026 at 5:18AM
- Listing Office:
- Compass : 2023866330
- Listing Agent:
- Andrew Riguzzi : 2025955757
- MLS ID:
- VAAX2064692

- General: Lawn SprinklerAbove GradeBelow Grade
- Style: ColonialTransitional
- Other Structures: Patio
- Parking: Concrete Driveway
- General: Brick3Concrete Perimeter
- Originating MLS: BRIGHT_MAIN
- School District: ALEXANDRIA CITY PUBLIC SCHOOLS
- County: ALEXANDRIA CITY-VA
- Zoning: NA17075500
- Water: Public
- Sewer: Public Sewer
- Source: BRIGHT_MAIN
This listing courtesy of Andrew Riguzzi , Compass
Monthly Payment
- Principal & Interest $
- Property Taxes $
- Home Insurance $
- VA Funding Fee $

 New - 1 day ago