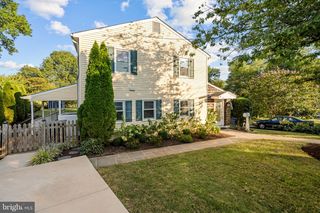
5602 ASHFIELD RD, Alexandria, VA 22315
- 3 beds |
- 2 baths |
- 2,374 sqft
 Single-Family Home
  Built in 1966
  0.25acre lot
 —— car garage
  $341/sqft
  Listed 2 days ago
Property Description
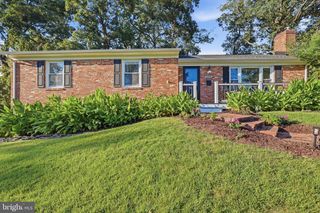
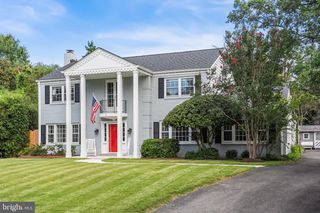
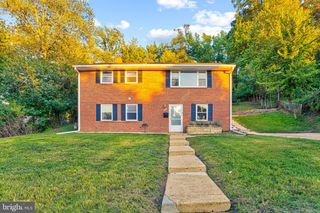
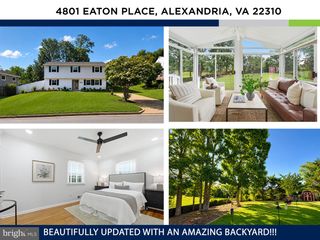
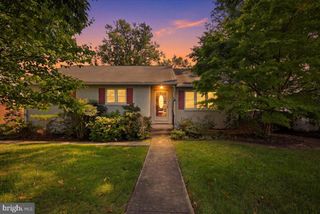
Welcome to this beautifully updated home in sought-after Hayfield Farm, where stylish renovations, flexible living spaces, and an expansive backyard make everyday living feel effortless. The bright and inviting main level features hardwood floors throughout and three comfortable bedrooms, along with an updated full bathroom with a dual vanity. A thoughtful 2022 remodel opened up the floor plan, creating an easy flow between the living, dining, and kitchen spaces. At the heart of the home, the renovated kitchen features stainless steel appliances, granite countertops, abundant cabinetry, and a generous center island perfect for casual meals, entertaining, and gathering with friends. The finished lower level offers even more room to spread out, with new luxury vinyl plank flooring and a full bathroom. Enjoy a recreation room, guest space (bonus 4th room), and a flexible space which can be used as a gym or finished storage. The large laundry room also offers great storage! The lower level layout easily adapts to your needs. Outside, the large, level, fully fenced backyard and newly fenced front yard is a standout. A spacious deck and patio create plenty of room for outdoor dining and entertaining, while the expansive lawn offers space to play, garden, or simply enjoy your own private retreat. A storage shed adds extra functionality to this move-in-ready Hayfield Farm home. Notable Updates Fence - 2026 New Sump Pump 2025, New LVP flooring in basement 2025, Backyard Pavers 2022, Washer & Dryer 2021, Windows 2021, Recessed Lights 2021, Kitchen Renovation 2021 Updated Downstairs Bathroom 2021 Shed 2021 Roof 2019
- Listing Status:
- Active
- Date Added:
- September 18, 2026
- Data Last Updated:
- September 20, 2026 at 5:18PM
- Listing Office:
- Compass : 7032298935
- Listing Agent:
- Adrianna Vallario : 2022579901
- MLS ID:
- VAFX2341770

- General: Above GradeBelow Grade
- Style: Ranch/Rambler
- Other Structures: DeckPatio
- General: Brick2Block
- Originating MLS: BRIGHT_MAIN
- School District: FAIRFAX COUNTY PUBLIC SCHOOLS
- County: FAIRFAX-VA
- Zoning: 1300914 04 0144
- Water: Public
- Sewer: Public Sewer
- Source: BRIGHT_MAIN
This listing courtesy of Adrianna Vallario , Compass
Monthly Payment
- Principal & Interest $
- Property Taxes $
- Home Insurance $
- VA Funding Fee $

 New - 2 days ago