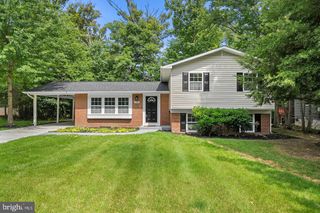
5603 BROADMOOR ST, Alexandria, VA 22315
- 4 beds |
- 3 baths |
- 2,440 sqft
 Single-Family Home
 Built in 1967
 0.29acre lot
 —— car garage
 $330/sqft
 Listed 5 days ago
Property Description
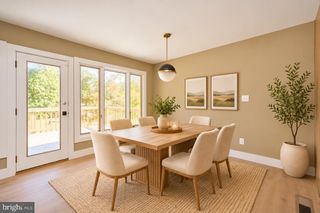
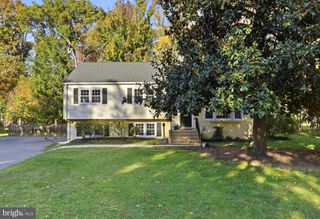
Welcome to 5603 Broadmoor Street! This beautifully designed 4 bedroom, 3 bathroom single family home offers two levels of comfortable living, thoughtfully designed spaces, and your own private backyard oasis! Step inside to discover a bright, open floor plan on the upper level, perfect for both everyday living and entertaining. The inviting living room features a cozy gas fireplace and flows seamlessly into the expansive kitchen, complete with an abundance of counter space and cabinetry. Just off the kitchen, the dining room/sunroom provides a light filled space to enjoy your morning coffee or host gatherings. Two generously sized bedrooms and a full bathroom complete the upper level. Downstairs, retreat to the spacious primary suite, featuring a second gas fireplace, a stunning custom built walk in closet, and direct access to the private ensuite bathroom. This level also offers a fourth bedroom, an additional full bathroom, and a conveniently located laundry room, providing plenty of flexibility for guests, a home office, or additional living space. Step outside and discover your own private oasis! The spacious deck is perfect for outdoor dining, entertaining, or simply unwinding, while the fully fenced backyard offers privacy and room to relax, play, or enjoy the outdoors. Additional highlights include an HVAC system installed in June 2022 and the solar panels are fully paid off. With its versatile layout, thoughtful features, and inviting indoor and outdoor living spaces, 5603 Broadmoor Street is ready to welcome you home! Some photos are virtually staged.
- Listing Status:
- Active
- Date Added:
- November 13, 2026
- Data Last Updated:
- November 19, 2026 at 2:18AM
- Listing Office:
- Real Broker, LLC : 8554500442
- Listing Agent:
- Colette Zdobysz : 7033008099
- MLS ID:
- VAFX2349814

- General: Above GradeBelow Grade
- Style: Split Foyer
- General: Aluminum Siding2Slab
- Originating MLS: BRIGHT_MAIN
- School District: FAIRFAX COUNTY PUBLIC SCHOOLS
- County: FAIRFAX-VA
- Zoning: 1301002 02 0299
- Fencing: Fully
- Water: Public
- Sewer: Public Sewer
- Source: BRIGHT_MAIN
This listing courtesy of Colette Zdobysz , Real Broker, LLC
Monthly Payment
- Principal & Interest $
- Property Taxes $
- Home Insurance $
- VA Funding Fee $

 New - 20 hours ago