5758 BISCAYNE DR, Alexandria, VA 22303
- 3 beds |
- 2 baths |
- 1,702 sqft
 Rental
  Built in 1948
  3,485sqft lot
 —— car garage
  $2/sqft
  Listed 23 days ago
Property Description
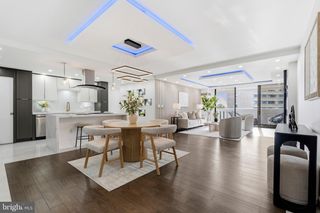
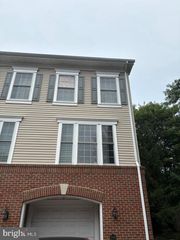
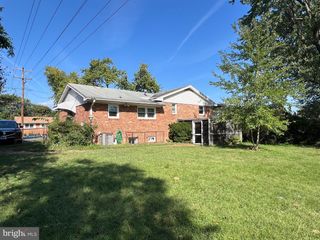
Discover the charm of this beautifully renovated townhome, just a short walk from the Huntington Metro! The main level features an open floor plan with custom cabinets, sleek quartz countertops, high-end stainless steel appliances, and elegant custom lighting. The bright rear dining room is enhanced by unique brick wall accents, creating a cozy yet sophisticated atmosphere. The lower level includes an additional bedroom and beautifully appointed full bathroom. Upstairs, you'll find three spacious bedrooms filled with natural light plus a full bathroom. Gorgeous wood floors run throughout the home, adding warmth and style. Step outside to the private fully fenced backyard, where you'll find a carriage shed (with electricity) and a fabulous rooftop terrace, a perfect place to spend a relaxing morning over a cup of coffee or an evening relaxing with friends. For the gardener there is a greenhouse for all seasons! Parking is a breeze with a driveway that can accommodate 3-4 cars for off-street parking. The location is unbeatable, with easy access to I-495, making for a quick commute to DC or Fort Belvoir. Enjoy the convenience of being just minutes from National Harbor and the vibrant restaurants and shopping in Old Town. Pets on a case by case basis but definitely no large pets and only one pet limit, if approved.
- Listing Status:
- Active
- Data Last Updated:
- September 20, 2026 at 4:17PM
- Listing Office:
- Heatherman Homes, LLC. : 5406282226
- Listing Agent:
- Frances J Heatherman : 5406282226
- MLS ID:
- VAFX2337212

- General: SidewalksSecure StorageAbove GradeBelow Grade
- Style: Colonial
- Other Structures: Deck
- Parking: Concrete DrivewayFree
- Roofing: Asphalt
- Windows: StormWood frame
- General: BrickVinyl Siding3Slab
- Originating MLS: BRIGHT_MAIN
- School District: FAIRFAX COUNTY PUBLIC SCHOOLS
- County: FAIRFAX-VA
- Zoning: R80831 09 0009A
- Fencing: RearFullyPrivacy
- Utilities: Above ground
- Water: Public
- Sewer: Public Sewer
- Source: BRIGHT_MAIN
This listing courtesy of Frances J Heatherman , Heatherman Homes, LLC.

 New - 1 day ago