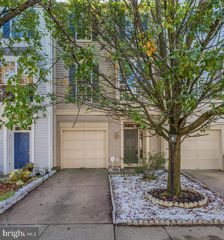
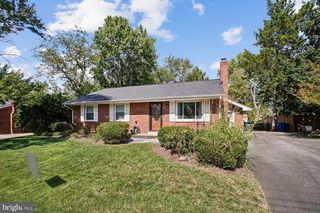
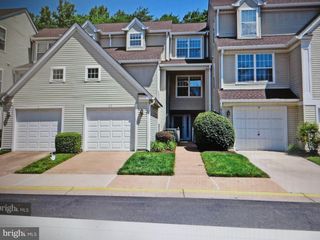
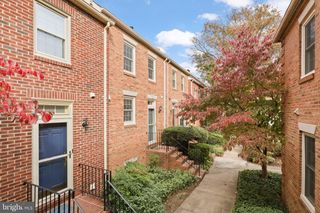
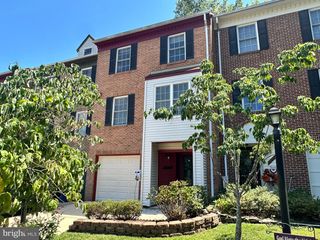
6058 CHICORY PL, Alexandria, VA 22310
- 3 beds |
- 4 baths |
- 1,773 sqft
 Rental
  Built in 1988
  1,742sqft lot
 —— car garage
  $2/sqft
  Listed 10 days ago
Property Description
Welcome home to this beautifully updated and sun-filled 3-bedroom, 3.5 bath townhome offering the perfect blend of comfort, style, and convenience. The spacious open floor plan features hardwood flooring on the main and upper levels, creating a warm and inviting atmosphere. The updated kitchen is designed for both everyday living and entertaining, complete with stainless steel appliances, granite countertops, stone flooring, stylish backsplash, and an eat-in bar with seating. The primary suite offers a dressing area, custom walk-in closet with organizers, and a private ensuite bath. Two additional bedrooms share an additional full bath on the upper level. The finished lower level provides exceptional flexibility with a large recreation room with a cozy fireplace and full bath. Step outside to enjoy the fully fenced backyard with patio and garden space, backing to a community tot lot for added privacy and open views. Ideally located close to Springfield Town Center, Kingstowne shopping and dining, National Harbor, Washington, D.C., and major commuter routes including I-95, I-395, and the Van Dorn Metro. This move-in ready home offers an outstanding opportunity in a highly convenient location.
- Listing Status:
- Active
- Date Added:
- September 25, 2026
- Data Last Updated:
- October 5, 2026 at 2:21PM
- Listing Office:
- Real Broker, LLC : 8554500442
- Listing Agent:
- Matthew R Elliott : 7036272167
- MLS ID:
- VAFX2342414

- General: Exterior LightingAbove GradeBelow Grade
- Style: Colonial
- Other Structures: PorchPatio
- Parking: Assigned
- Roofing: CompositeShingle
- General: Vinyl Siding3Other
- HOA Amenities: Basketball CourtsTot Lots/PlaygroundCommon Area MaintenanceSnow RemovalTrash
- Originating MLS: BRIGHT_MAIN
- School District: FAIRFAX COUNTY PUBLIC SCHOOLS
- County: FAIRFAX-VA
- Zoning: 1800814 34 0157
- Fencing: RearWood
- Water: Public
- Sewer: PrivateSewer
- Source: BRIGHT_MAIN
This listing courtesy of Matthew R Elliott , Real Broker, LLC
 New - 9 hours ago