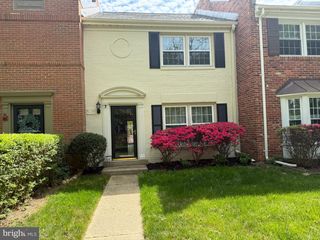
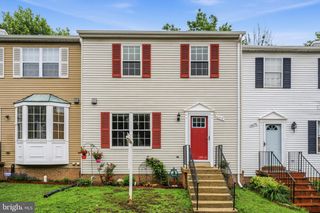
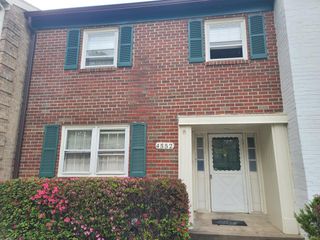
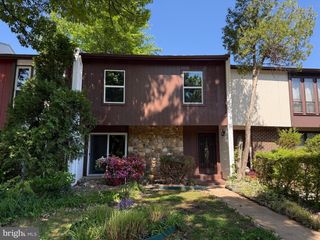
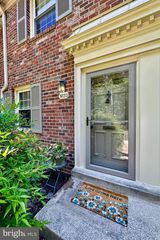
6194 LITTLE VALLEY WAY, Alexandria, VA 22310
- 3 beds |
- 3 baths |
- 1,554 sqft
 Town Home
  Built in 1985
  871sqft lot
 —— car garage
  $338/sqft
  Listed 1 day ago
Property Description
Welcome home to this wonderfully maintained three-level townhouse, ideally situated between two metro stations and less than 15 miles from Washington, D.C. Flooded with natural light, this inviting home greets you with an open air feel from the moment you step inside. The well-appointed kitchen is a chef’s dream, seamlessly flowing into the open-concept main level—complete with a convenient half bath—making everyday living and entertaining effortless. Step outside to the spacious deck, ideal for morning coffee or evening gatherings, with stairs leading down to a private fenced brick patio for even more outdoor enjoyment. Upstairs, the serene owner’s suite offers an oversized bedroom, two large closets, and an east-facing bay window that fills the space with beautiful morning light. A generous second bedroom and full hall bath complete the upper level. The versatile lower level features a large egress window and en suite bath, creating the perfect flex space for a recreation room, guest suite, home office, or third bedroom. A spacious laundry room with additional storage adds everyday convenience. Ideally located near major commuter routes including Franconia Road, 395, and 495, this home offers exceptional access to everything Northern Virginia has to offer. Premier shopping, dining, and entertainment just minutes away in Kingstowne and Springfield. Seller will need flexible rent back.
- Listing Status:
- Active
- Date Added:
- May 29, 2026
- Data Last Updated:
- May 31, 2026 at 12:16AM
- Listing Office:
- RLAH @properties : 7033909460
- Listing Agent:
- Betsy Gorman : 7038614825
- MLS ID:
- VAFX2315022

- General: Above GradeBelow Grade
- Style: Colonial
- Other Structures: DeckPatio
- Parking: Assigned
- General: Vinyl Siding3Other
- HOA Amenities: Common GroundsManagementRoad MaintenanceSnow RemovalTrashLawn Care FrontLawn Maintenance83.0Monthly
- Originating MLS: BRIGHT_MAIN
- School District: FAIRFAX COUNTY PUBLIC SCHOOLS
- County: FAIRFAX-VA
- Zoning: 2160813 26 0059
- Fencing: Rear
- Water: Public
- Sewer: Public Sewer
- Source: BRIGHT_MAIN
This listing courtesy of Betsy Gorman , RLAH @properties
Monthly Payment
- Principal & Interest $
- Property Taxes $
- Home Insurance $
- VA Funding Fee $

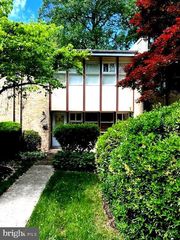
 New - 1 day ago