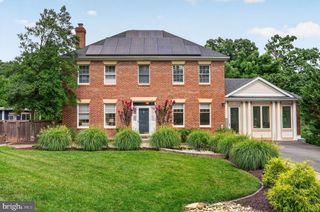
6372 ALDERMAN DR, Alexandria, VA 22315
- 5 beds |
- 4 baths |
- 4,123 sqft
 Single-Family Home
  Built in 1997
  5,663sqft lot
 2 car garage
  $251/sqft
  Listed 15 days ago
Property Description
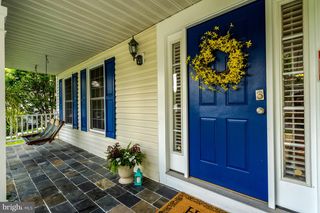

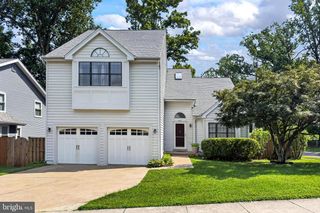
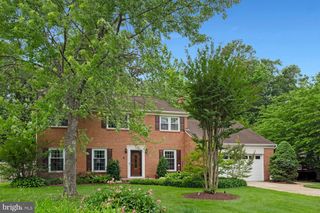
Location, Location, Location — Minutes from Metro, I-95 & I-495 and restaurants. Rarely does a Carlton model come to market — and this one has only had second owner since it was built in 1997. Lovingly maintained and thoughtfully upgraded, this 4-bedroom, 3.5-bath home is Kingstowne living at its finest. Step inside to gleaming hardwood floors, fully renovated bathrooms, and a chef's kitchen anchored by a Wolf gas range — the kind of details that speak to true pride of ownership. The primary suite offers a rare seating area and en-suite bath, a signature feature that's hard to find in this model. Downstairs, the full walkout basement offers flexible living — easily set up as an in-law suite with a small kitchen — while the double deck overlooks peaceful woods, perfect for morning coffee or evening unwinding. Major systems? Already handled. Roof, HVAC, and hot water heater have all been replaced within the past 12 years, so you can move in with total peace of mind. A built-in sprinkler system means more free time for what you love — not yard work. This is a rare opportunity in a sought-after community. Homes like this don't come around often — and they don't last.
- Listing Status:
- Active
- Date Added:
- July 22, 2026
- Data Last Updated:
- August 6, 2026 at 7:17AM
- Listing Office:
- Compass : 7034891627
- Listing Agent:
- Julie U Do : 7037984214
- MLS ID:
- VAFX2324106

- General: Underground Lawn SprinklerAbove GradeBelow Grade
- Style: Colonial
- Other Structures: DeckPatio
- Parking: Private
- Windows: Bay bowDouble pane windowsPalladianScreens
- General: CombinationBrick3Permanent
- HOA Amenities: Bike TrailCommunity CenterExercise RoomJog/Walk PathParty RoomPool - OutdoorRecreational CenterTennis CourtsTot Lots/PlaygroundCommon GroundsCommon Area MaintenanceManagementInsurancePool(s)Recreation FacilityReserve FundsSnow RemovalTrash126.0Monthly
- Originating MLS: BRIGHT_MAIN
- School District: FAIRFAX COUNTY PUBLIC SCHOOLS
- County: FAIRFAX-VA
- Zoning: 3040913 11030066A
- View: Trees/Woods
- Fencing: Partially
- Utilities: Cable tv availableNatural gas availablePhone availableWater availableUnder groundSewer available
- Water: Public
- Sewer: Public Sewer
- Source: BRIGHT_MAIN
This listing courtesy of Julie U Do , Compass
Monthly Payment
- Principal & Interest $
- Property Taxes $
- Home Insurance $
- VA Funding Fee $


 New - 7 hours ago