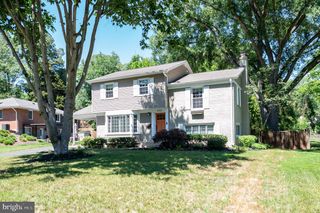
6402 13TH ST, Alexandria, VA 22307
- 3 beds |
- 3 baths |
- 1,949 sqft
 Single-Family Home
  Built in 1957
  6,970sqft lot
 —— car garage
  $562/sqft
  Listed 2 days ago
Property Description
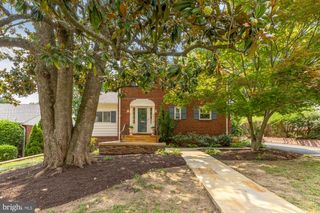
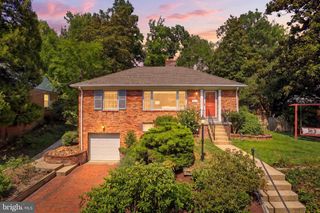
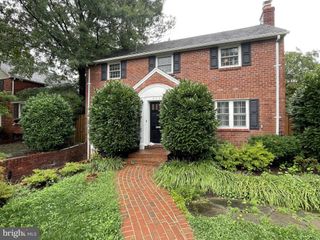
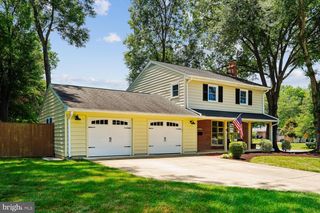
Welcome to 6402 13th Street, where location meets craftsmanship. This is a rare opportunity for a home just one mile from Old Town in the highly desirable New Alexandria community. This three bedroom, two-and-a-half bath home offers custom built-ins, a gas fireplace, beautiful wood floors, and an outdoor entertainment space. You’ll find ample off-street parking and additional backyard parking with a sliding back gate! The backyard is an entertainer’s dream with tons of patio space, an outdoor flat-screen TV, a built-in fire pit, and a flat and expansive fully fenced-in yard. You’ll find this home surrounded by trees and tucked away for privacy. Inside, abundant natural light and an open-concept main level. Other features include a main-level laundry room, an expansive front porch, and a kitchen with bar seating. Peaceful and quiet - it’s a calm residential street with little traffic, which proved very valuable when the owners had a newborn there. A short stroll to the neighborhood gathering spot - The Haven Restaurant & Custard Shack. And close to the new and improved Mount Vernon Rec Center, Westgrove Dog Park, Belle View Shopping Center, the Potomac River and Belle Haven Marina/Dyke Marsh nature path.
- Listing Status:
- Active
- Date Added:
- August 4, 2026
- Data Last Updated:
- August 6, 2026 at 2:18PM
- Listing Office:
- Corcoran McEnearney : 7035499292
- Listing Agent:
- Gordon E Wood : 7034476138
- MLS ID:
- VAFX2322450

- General: SidewalksStreet LightsAbove Grade
- Style: Craftsman
- Other Structures: Patio
- Roofing: ShingleComposite
- General: Stucco2Slab
- Originating MLS: BRIGHT_MAIN
- School District: FAIRFAX COUNTY PUBLIC SCHOOLS
- County: FAIRFAX-VA
- Zoning: 13083-4-2-25-19
- Fencing: Rear
- Water: Public
- Sewer: Public Sewer
- Source: BRIGHT_MAIN
This listing courtesy of Gordon E Wood , Corcoran McEnearney
Monthly Payment
- Principal & Interest $
- Property Taxes $
- Home Insurance $
- VA Funding Fee $