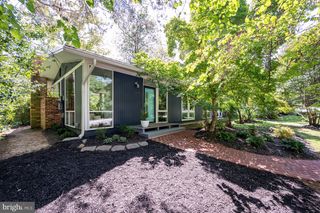
7216 STAFFORD RD, Alexandria, VA 22307
- 4 beds |
- 2 baths |
- 1,839 sqft
 Single-Family Home
  Built in 1950
  0.38acre lot
 —— car garage
  $639/sqft
  Listed 4 days ago
Property Description
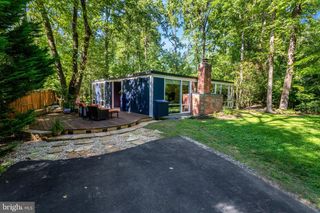
Experience the timeless design and superb setting of this stunning Mid-Century Modern Hollin Hills home. Located within a neighborhood designed by renowned architect Charles Goodman, this home reflects a distinctive vision of modern living surrounded by nature, privacy, and convenience. This four-bedroom, two bathroom plus office/den masterpiece features two original Charles Goodman additions, possibly the sole home in Hollin Hills to do so. One of the original additions boasts a striking butterfly roofed primary suite. Thoughtfully renovated to respect the design of the original home while also creating a space that is in tune with today's style of luxury living. Features include a true wall of windows, high-end finishes throughout, multiple entertaining and/or relaxation spaces both indoors and out, ample storage and parking, freshly painted both inside and out, this home is move-in ready. No HOA, but access to a community pool with protected park land and nature trails; Hollin Hills is minutes from Old Town, shopping, restaurants, Huntington Metro, the Mount Vernon trail and more. A rare opportunity to own a rare Goodman designed home with a thoughtful renovation history, exceptional outdoor spaces, and a setting that celebrates both architecture and nature in equal measure.
- Listing Status:
- Active
- Date Added:
- September 17, 2026
- Data Last Updated:
- September 20, 2026 at 5:18PM
- Listing Office:
- Compass : 7032667277
- Listing Agent:
- Baya Frantz : 7038610511
- MLS ID:
- VAFX2341644

- General: Above GradeBelow Grade
- Style: Mid-Century Modern
- Other Structures: ScreenedPatio
- Roofing: OtherTar/Gravel
- Windows: Skylights
- General: Wood Siding1Slab
- HOA Amenities: Jog/Walk PathPickleball CourtsPool - OutdoorPool Mem AvailTennis CourtsTot Lots/Playground
- Originating MLS: BRIGHT_MAIN
- School District: FAIRFAX COUNTY PUBLIC SCHOOLS
- County: FAIRFAX-VA
- Zoning: 1200933 04 0046
- View: Trees/Woods
- Water: Public
- Sewer: Public Sewer
- Source: BRIGHT_MAIN
This listing courtesy of Baya Frantz , Compass
Monthly Payment
- Principal & Interest $
- Property Taxes $
- Home Insurance $
- VA Funding Fee $

 New - 3 days ago