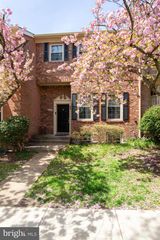
7567 GREY GOOSE WAY, Alexandria, VA 22306
- 3 beds |
- 4 baths |
- 2,300 sqft
 Town Home
  Built in 2003
  1,742sqft lot
 2 car garage
  $300/sqft
  Listed 19 hours ago
Property Description
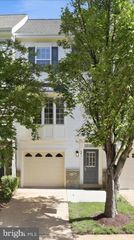
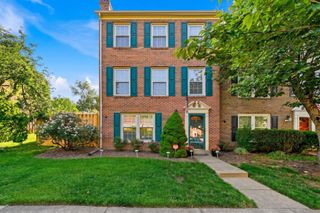
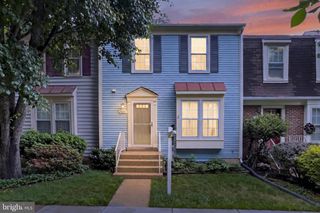
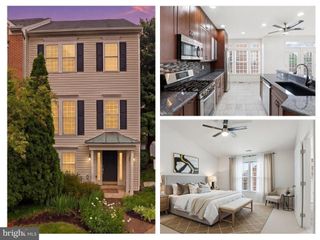
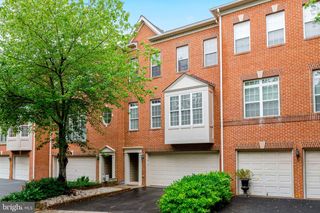
Open house 5/30 from 11:30am-1:30pm and 5/31 from 2-4 pm! Meticulously maintained and beautiful brick-front townhouse in an unbeatable location! Enjoy 2,300 square feet of living space across three levels with 3 bedrooms, 4 bathrooms, and a 2-car garage. Gleaming hardwood floors flow throughout all three levels, including the cozy den featuring hardwood floors (2021) and a gas fireplace. The expansive living room impresses with soaring ceilings and floor-to-ceiling Palladian windows that bathe the space in natural light, overlooking the balcony and lush, wooded views. Entertain effortlessly in the separate dining room adjacent to a sunny, open-concept kitchen complete with granite countertops, custom tile backsplash, and a bright breakfast area. The luxurious primary suite offers a spa-like retreat with a garden soaking tub and frameless shower. Step out from the lower-level walk-out to a fenced-in wooded patio — the perfect private outdoor escape — plus a composite Trex deck ideal for grilling and relaxing. Major systems have been updated for peace of mind, including a replaced HVAC and water heater in 2019. Fresh paint throughout! New and quiet garage door opener! The award-winning community association offers a free pool membership and access to a tot lot, and covers recycling, trash, lawn care, and snow removal. Minutes to Huntington Metro, Huntley Meadows Park, Fort Belvoir, I-495, Old Town Alexandria restaurants and shops, Costco, and National Harbor — with an easy commute to the Pentagon, Bolling and Andrews AFBs, and Washington, D.C. Ask about the VA Assumable loan opportunity!
- Listing Status:
- Active
- Date Added:
- May 30, 2026
- Data Last Updated:
- May 31, 2026 at 12:16AM
- Listing Office:
- KW United : 7035331500
- Listing Agent:
- Kristine Thomas : 2026953120
- MLS ID:
- VAFX2314288

- General: Above GradeBelow Grade
- Style: Colonial
- Other Structures: EnclosedDeckPatio
- Parking: Concrete Driveway
- Windows: Palladian
- General: BrickCombination3.5Slab
- HOA Amenities: Pool - OutdoorTennis CourtsTot Lots/PlaygroundParty RoomTrashRecreation FacilityPool(s)Common Area MaintenanceSnow RemovalManagementLawn Care FrontLawn Care Rear139.0Monthly
- Originating MLS: BRIGHT_MAIN
- School District: FAIRFAX COUNTY PUBLIC SCHOOLS
- County: FAIRFAX-VA
- Zoning: 3080924 11 0100
- View: Trees/Woods
- Fencing: FullyRearWood
- Water: Public
- Sewer: Public Sewer
- Source: BRIGHT_MAIN
This listing courtesy of Kristine Thomas , KW United
Monthly Payment
- Principal & Interest $
- Property Taxes $
- Home Insurance $
- VA Funding Fee $

 New - 19 hours ago