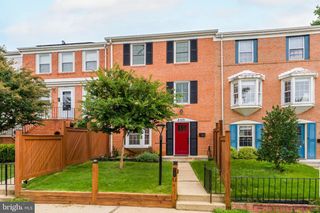
7582 GREAT SWAN CT, Alexandria, VA 22306
- 3 beds |
- 4 baths |
- 1,628 sqft
 Rental
  Built in 2003
  1,307sqft lot
 1 car garage
  $2/sqft
  Listed 3 days ago
Property Description
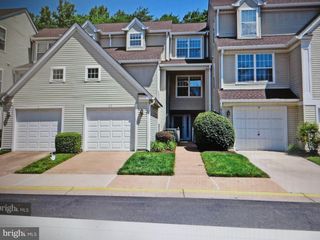
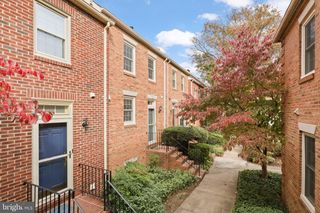
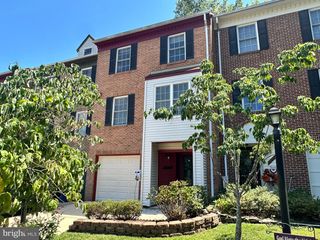
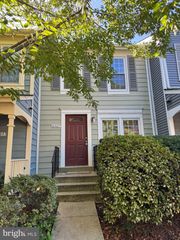
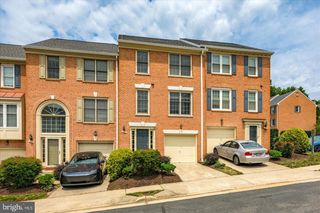
Welcome to this stunning brick townhome featuring 3 bedrooms, 2 full bathrooms, 2 half bathrooms and a 1-car front-load garage in the highly sought-after The Grove at Huntley Meadows community! Beautifully maintained, freshly painted, and move-in ready, this exceptional home offers the perfect combination of comfort, space, and convenience. The main level boasts a bright and inviting open-concept floor plan designed for both everyday living and entertaining. The expansive living room showcases beautiful hardwood flooring and an abundance of natural light. The gourmet kitchen is beautifully appointed with cream cabinetry, stainless steel appliances, granite countertops, and a custom backsplash. The adjoining dining area provides direct access to the private deck overlooking trees the perfect setting for outdoor dining, morning coffee, or relaxing at the end of the day. Upstairs, retreat to the spacious owner’s suite featuring a large walk-in closet and a private en-suite bathroom with dual vanities, a large soaking tub, and separate shower. Two additional generously sized bedrooms and a full hall bathroom complete the upper level. The walkout lower level offers exceptional flexibility and is ideal for a recreation room, home office, fitness space, or additional living area, with a powder room and direct access to the fully fenced backyard. A laundry room, spacious storage area, and utility room provide additional convenience. Residents enjoy access to desirable community amenities, including a swimming pool and playground. Ideally located near shopping, dining, parks, and major commuter routes, this beautiful townhome offers an exceptional rental opportunity. Move-in ready and waiting for its new tenant. Schedule your private showing today!
- Listing Status:
- Active
- Date Added:
- October 2, 2026
- Data Last Updated:
- October 5, 2026 at 12:18PM
- Listing Office:
- North Real Estate LLC : 5408367514
- Listing Agent:
- Heather N North : 5408367514
- MLS ID:
- VAFX2341394

- General: Above GradeBelow Grade
- Style: Contemporary
- Other Structures: Deck
- Parking: Asphalt Driveway
- General: Brick FrontVinyl Siding3Slab
- HOA Amenities: Common GroundsPool - OutdoorTot Lots/PlaygroundCommon Area MaintenanceInsuranceManagementPool(s)Snow Removal109.0Monthly
- Originating MLS: BRIGHT_MAIN
- School District: FAIRFAX COUNTY PUBLIC SCHOOLS
- County: FAIRFAX-VA
- Zoning: RESIDENTIAL92-4-11- -78
- View: Trees/Woods
- Fencing: Fully
- Water: Public
- Sewer: Public Sewer
- Source: BRIGHT_MAIN
This listing courtesy of Heather N North , North Real Estate LLC
 New - 7 hours ago