813 JEFFERSON ST, Alexandria, VA 22314
- 2 beds |
- 3 baths |
- 1,218 sqft
 Town Home
  Built in 1941
  1,307sqft lot
 —— car garage
  $623/sqft
  Listed 3 days ago
Property Description
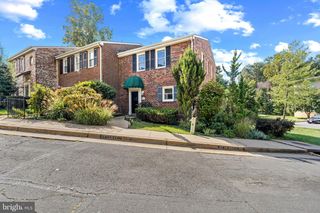
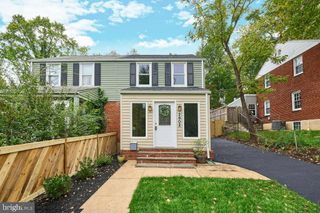
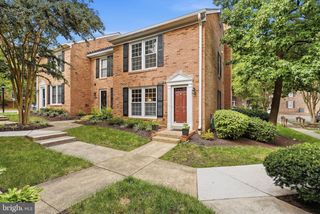
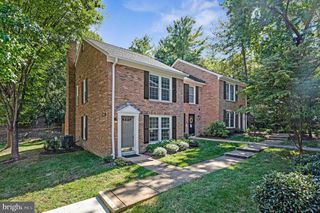
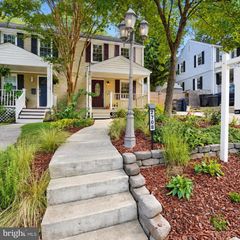
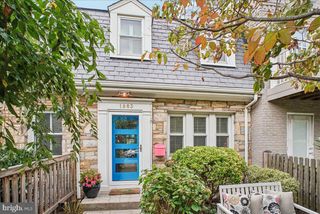
Charming three-level townhome offering 1,218 square feet of comfortable living space, featuring 2 bedrooms and 2.5 bathrooms—a rare and convenient main-level powder room included! Beautiful refinished oak hardwood floors, new lighting, and fresh paint throughout create a bright, welcoming atmosphere. The updated kitchen boasts quartz countertops and a classic brick backsplash, while newer windows with plantation shutters add timeless appeal. The lower level offers flexible space for a home office, recreation room, or additional living area. Enjoy low-maintenance outdoor living with a private rear brick patio and a large storage shed. The front Georgetown-style brick patio is perfect for entertaining or relaxing outdoors. Enjoy the best of Old Town living! Just steps from charming shops, restaurants, grocery stores, and transportation. Less than one mile to King Street Metro and approximately 3 miles to Ronald Reagan Washington National Airport. A wonderful opportunity to enjoy charm, convenience, and comfortable living in the heart of Old Town Alexandria!
- Listing Status:
- Active
- Date Added:
- October 2, 2026
- Data Last Updated:
- October 5, 2026 at 7:16AM
- Listing Office:
- Long & Foster Real Estate, Inc. : 2029661400
- Listing Agent:
- Tracy B Tkac : 3014378722
- MLS ID:
- VAAX2066342

- General: Extensive HardscapeAbove GradeBelow Grade
- Style: Colonial
- Other Structures: EnclosedPatio
- Parking: PublicSurface
- Roofing: Flat
- Windows: Double hungDouble pane windowsScreensTransomVinyl clad
- General: Brick2Slab
- Originating MLS: BRIGHT_MAIN
- School District: ALEXANDRIA CITY PUBLIC SCHOOLS
- County: ALEXANDRIA CITY-VA
- Zoning: RM080.01-08-21
- View: Garden/Lawn
- Fencing: FullyPrivacyRearWood
- Utilities: Cable tv availableNatural gas availableSewer availableWater available
- Water: Public
- Sewer: Public Sewer
- Source: BRIGHT_MAIN
This listing courtesy of Tracy B Tkac , Long & Foster Real Estate, Inc.
Monthly Payment
- Principal & Interest $
- Property Taxes $
- Home Insurance $
- VA Funding Fee $