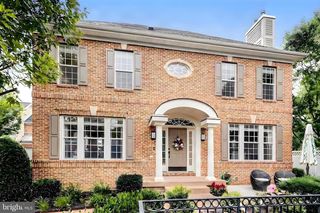
8811 SURREY CT, Alexandria, VA 22309
- 4 beds |
- 3 baths |
- 3,348 sqft
 Single-Family Home
  Built in 1987
  0.3acre lot
 2 car garage
  $313/sqft
  Listed 11 days ago
Property Description
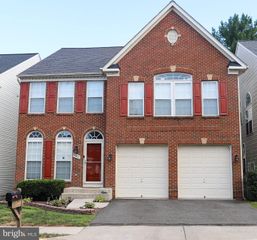
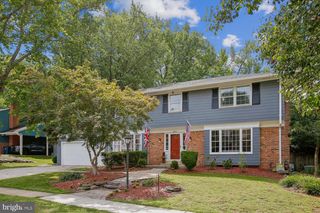
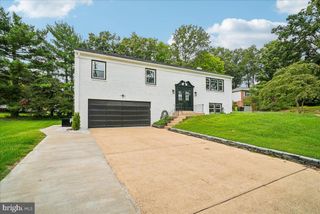
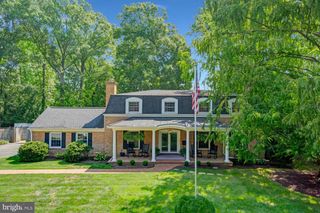
Tucked away on a quiet cul-de-sac in an exclusive enclave of estate homes, this elegant Colonial is set on a private 0.3-acre lot surrounded by mature trees and professionally landscaped grounds. A grand foyer welcomes you into gracious living spaces, where gorgeous crown molding and 9'+ ceilings add an elegant architectural touch throughout the main level. The formal living room, dining room overlooking the private backyard, and beautifully appointed eat-in gourmet kitchen provide the perfect setting for both everyday living and entertaining. An office with custom built-ins offers a dedicated and stylish workspace. The adjoining family room, complete with wood burning fireplace, opens seamlessly to a deck with gazebo, creating an inviting indoor-outdoor living space with peaceful views of the lush landscaping. Upstairs, four spacious bedrooms include an expansive primary suite with a walk-in closet and luxurious remodeled spa bath featuring a glass-enclosed shower. Thoughtfully designed for both comfort and style, the home offers 9'+ ceilings and recessed lighting throughout, creating a bright and welcoming atmosphere. The unfinished walk-out lower level offers endless potential to create additional living space tailored to your needs. A workshop bench is already in place, making it ideal for hobbies, projects, or future customization, with direct access to the backyard. Ideally located near major commuter routes, with a bus stop within a mile and the airport less than 10 miles away. Enjoy an exceptional lifestyle within walking distance of Historic George Washington's Mount Vernon, the Mount Vernon Trail, the Potomac River, and scenic walking and biking paths. Community common grounds further enhance the appeal of this sought-after neighborhood. A rare opportunity to own a beautifully updated home that seamlessly blends elegance, comfort, and an unbeatable Mount Vernon location.
- Listing Status:
- Active
- Date Added:
- September 10, 2026
- Data Last Updated:
- September 20, 2026 at 7:19PM
- Listing Office:
- TTR Sotheby's International Realty : 7033106800
- Listing Agent:
- Frida Hopper : 5712251458
- MLS ID:
- VAFX2337478

- General: Above GradeBelow Grade
- Style: Colonial
- Other Structures: Deck
- Parking: Asphalt Driveway
- General: Combination3Slab
- HOA Amenities: 800.0Annually
- Originating MLS: BRIGHT_MAIN
- School District: FAIRFAX COUNTY PUBLIC SCHOOLS
- County: FAIRFAX-VA
- Zoning: 1211102 17 0015
- Water: Public
- Sewer: Public Sewer
- Source: BRIGHT_MAIN
This listing courtesy of Frida Hopper , TTR Sotheby's International Realty
Monthly Payment
- Principal & Interest $
- Property Taxes $
- Home Insurance $
- VA Funding Fee $

 New - 15 hours ago