8900 CAMFIELD DR, Alexandria, VA 22308
- 5 beds |
- 4 baths |
- 2,947 sqft
 Single-Family Home
  Built in 1957
  0.26acre lot
 —— car garage
  $424/sqft
  Listed 9 days ago
Property Description
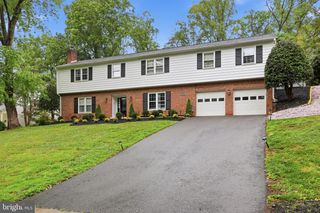
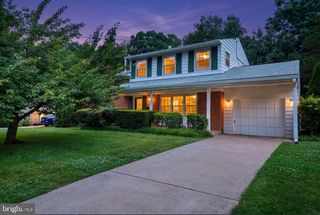
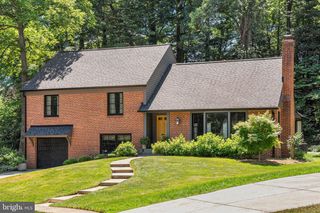
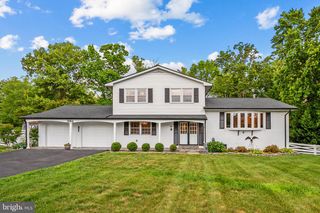
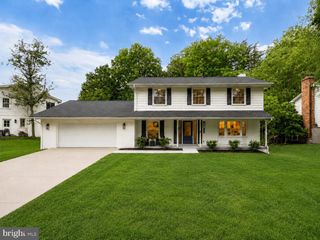
This is a mid-century gem for so many reasons! Do you need a dedicated studio for a nanny, relatives, anyone who needs one level living? Courtesy of a permitted and professionally built addition, you get two fully equipped homes in one. Walk right in and admire the classic contemporary finishes like rich oak wood trims contrasting against crisp white walls, wood floors, a recessed gas fireplace, brick accent wall, and slanted ceiling over the open main level. Of course sunlight streaming through large picture windows. The kitchen sits at the heart of the home, perfect for preparing a multi course meal for the back dining room, that overflows right into the gardens. Equally convenient for grabbing chocolate chip cookies the second they come out of the oven, for anyone curled up on a sofa in the front living room.Upstairs, three spacious bedrooms and a full bathroom offer so many options - one is so large and is a transition into the addition, making it a good candidate for an upper family room or oversized office instead. The addition has its own back deck with an exterior lift from the ground, and a stunning vaulted ceiling over space for sleeping, working, lounging, even casual dining, a 2nd kitchen, lovely bathroom and laundry. But wait, there's more! Down one flight of stairs from the main level is a den or Rec Room perfect for game day or movie night, but also a room for crafts or exercise and yet another primary suite with bedroom, full bathroom, laundry and a walk out to the landscaped back yard. Bonus climate controlled workshop. Highly sought after quiet community tucked conveniently near the scenic GW Parkway, with quick access to Hollin Hall Pastry Shop but also Costco, Fort Hunt Park, schools, hospital and historic Mount Vernon Estate. Take a quick bike ride for a picnic lunch along the Potomac River for fun, or run the trails all the way to the Pentagon. Speaking of the Pentagon, the commute to there and DC by car is just 20 minutes, with Fort Belvoir even closer! (floor plans in photos)
- Listing Status:
- Active
- Date Added:
- May 21, 2026
- Data Last Updated:
- May 31, 2026 at 2:19AM
- Listing Office:
- Foxtrot Company : 7037911167
- Listing Agent:
- Karen M Hall : 7035080561
- MLS ID:
- VAFX2313082

- General: Bump-outsExterior LightingExtensive HardscapeFlood LightsGutter SystemSecure StorageSidewalksAbove Grade
- Other Structures: PorchBalconyDeckPatio
- Windows: Bay bowDouble hungDouble pane windowsEnergy efficientInsulatedScreensSkylightsSlidingStormWood frame
- General: BrickConcrete3Crawl SpaceSlab
- Originating MLS: BRIGHT_MAIN
- School District: FAIRFAX COUNTY PUBLIC SCHOOLS
- County: FAIRFAX-VA
- Zoning: 1301112 05040043
- View: Garden/Lawn
- Fencing: FullyPrivacyWood
- Water: Public
- Sewer: Public Sewer
- Source: BRIGHT_MAIN
This listing courtesy of Karen M Hall , Foxtrot Company
Monthly Payment
- Principal & Interest $
- Property Taxes $
- Home Insurance $
- VA Funding Fee $

 New - 1 day ago