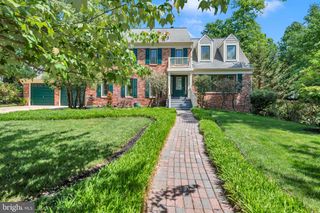
8904 STRATFORD LN, Alexandria, VA 22308
- 4 beds |
- 3 baths |
- 2,156 sqft
 Single-Family Home
  Built in 1957
  0.38acre lot
 3 car garage
  $522/sqft
  Listed 9 days ago
Property Description
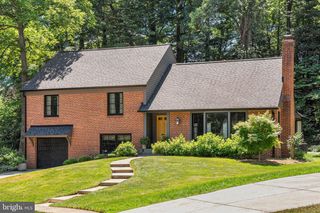
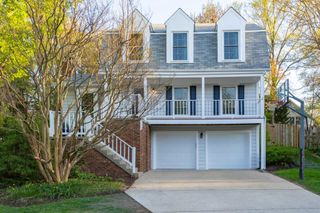
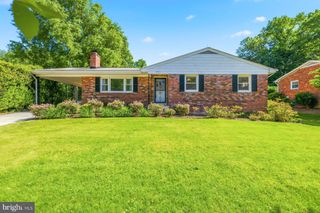
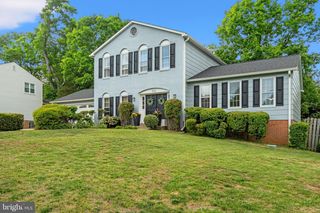
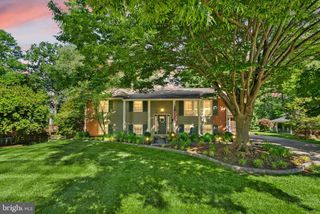
*Check out the 3-D virtual tour and floorplans* Welcome to 8904 Stratford Lane. This is a gorgeous split level, 3-sides brick home with an expansive 3-car garage with multiple architectural embellishments and updates throughout the home. The home is located on a large lot once belonging to one of George Washington’s five Mount Vernon Farms and is one mile from Mount Vernon. Just a few blocks away is the popular Mount Vernon Trail, Potomac River and the George Washington Parkway which is the gateway to Old Town Alexandria and Washington DC. Curb appeal is enhanced by the size of the property, the beautiful lawn areas watered by a 7-zone sprinkler system, updated landscaping, ornamental and fruit-bearing trees, substantial brick-paved driveway, an enclosed backyard fence, and a new standing-seam aluminum roof. Guests enter the house through a low maintenance portico. When you step inside, you’ll see original elegant hardwood floors and an open 4-level floor plan that’s light, bright and appealing. As you walk into the house, your eyes are drawn to the soaring wood-planked cathedral ceiling and distressed brick wall. The gas fireplace with an antique mantel set into the distressed brick wall warms the living area. The decorative necklace-style iron railings provide elegant separation for the upper dining, living, bedroom, and hallway levels. You’ll love the fabulous kitchen with its vaulted ceiling and full array of wish-list items: sleek Silestone counters, modern white cabinetry with soft-close drawers, stylish backsplash tile and two large casement windows. Upstairs, the baths have been stylishly updated with coordinating tile, and the three bedrooms have new ceiling fans. The large family room is located on the bottom level of the house. The walls are covered with Pecky Cypress paneling, and the floor has beautiful Saltillo tiles. Also located on this level is the fourth bedroom, the third full bath, laundry area and two storage areas. There are two sets of Anderson glass doors which lead to the backyard with a large stamped concrete patio, a magnificent sycamore tree, and a covered grill pavilion perfect for entertaining! Additionally, there is a privacy fence and workshop that separates the backyard entertaining area from the garden area. The garden area has five garden beds and a shed to store your gardening and lawn-care tools. The workshop opens to the garden area and has electricity, heating, a window air conditioning unit, three large workbenches, and extra area for storage. The three-car garage has a newly installed mini-split air conditioning unit, heating, is well-lit, and has ample storage area. In addition, this property has a new whole-house Generac generator with seven years left on a transferable warranty; a new HVAC system which the warranty is also transferable; a Class IV 40-year standing-seam aluminum roof was installed two years ago; all of the gutters have had Leaf Filters installed; and the whole home was recently painted. The lucky new owner can just move right in and enjoy this outstanding residence!
- Listing Status:
- Active
- Date Added:
- May 21, 2026
- Data Last Updated:
- May 31, 2026 at 3:18AM
- Listing Office:
- Long & Foster Real Estate, Inc. : 7033136499
- Listing Agent:
- Cynthia Schneider : 7038220207
- MLS ID:
- VAFX2310810

- General: BBQ GrillExtensive HardscapeExterior LightingOutbuilding(s)Above GradeBelow Grade
- Style: Contemporary
- Other Structures: BreezewayPatio
- Parking: Stone Driveway
- Roofing: MetalOther
- Windows: Casement
- General: Brick4Permanent
- Originating MLS: BRIGHT_MAIN
- School District: FAIRFAX COUNTY PUBLIC SCHOOLS
- County: FAIRFAX-VA
- Zoning: 1301111 03080015
- View: Garden/Lawn
- Fencing: Rear
- Water: Public
- Sewer: Public Sewer
- Source: BRIGHT_MAIN
This listing courtesy of Cynthia Schneider , Long & Foster Real Estate, Inc.
Monthly Payment
- Principal & Interest $
- Property Taxes $
- Home Insurance $
- VA Funding Fee $

 New - 2 days ago