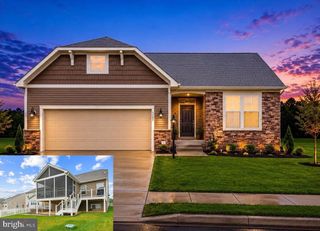
2055 FREEMAN DR, Amissville, VA 20106
- 4 beds |
- 4 baths |
- 3,445 sqft
 Rental
  Built in 2000
  2.11acre lot
 2 car garage
  $1/sqft
  Listed 1 day ago
Property Description
Rent Includes; Lawn Care 4 Bedrooms, 3.5 Bathrooms. Gorgeous floors throughout the main level. Formal dining room and living room. Elegant kitchen that opens into the family room. Primary suite with walk-in closet, soaking tub in bathroom. Updated flooring in lower and upper levels. Finished walkout basement with a bedroom, full bathroom, full kitchen and rec room. Spacious rear deck. Huge front and backyard. Detached garage does not convey. Sorry, no cats. Dogs Considered case by case. . $60.00 Application Fee for all adults, over 18 years, that plan to live in the property. Pets are Case by Case. Pet Deposit is $500.00 per pet. $60.00 Move in Administration Fee. $30/month. All VHS Property Management residents are enrolled in the Resident Benefits Package (RBP) which includes HVAC air filter delivery (for applicable properties), credit building to help boost your credit score with timely rent payments, $1M Identity Protection, our best-in-class resident rewards program, and much more! More details upon application.
- Listing Status:
- Active
- Data Last Updated:
- October 6, 2026 at 7:17AM
- Listing Office:
- The Real Estate Store Inc. : 5402234400
- Listing Agent:
- Karen M Souder : 7039946497
- MLS ID:
- VACU2015182

- General: Above GradeBelow Grade
- Style: Colonial
- Other Structures: Deck
- Parking: Asphalt Driveway
- General: Mixed3Block
- Originating MLS: BRIGHT_MAIN
- School District: CULPEPER COUNTY PUBLIC SCHOOLS
- County: CULPEPER-VA
- Zoning: R12J 1 39
- View: Trees/WoodsStreet
- Water: Private
- Sewer: On Site Septic
- Source: BRIGHT_MAIN
- Exclusions: Cats
This listing courtesy of Karen M Souder , The Real Estate Store Inc.