LOT 4 LEE HWY, Amissville, VA 20106
- 3 beds |
- 2 baths |
- 1,409 sqft
 Single-Family Home
  Built in 2026
  4.91acre lot
 2 car garage
  $431/sqft
  Listed 6 days ago
Property Description
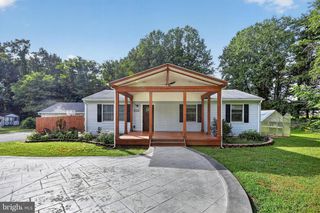
TO BE BUILT - 4.91 acres in Amissville. Welcome home to this thoughtfully designed new construction rambler, offering comfortable one-level living with an efficient split-bedroom floor plan. Perfect for those looking to downsize without sacrificing the modern features and conveniences they love, this home combines smart design with plenty of room to grow. The heart of the home is the beautifully designed kitchen, featuring a spacious island, pantry, granite countertops, and maple cabinetry with soft-close doors and drawers. The open-concept great room flows seamlessly from the kitchen, creating an inviting space for everyday living and entertaining. The split-bedroom layout provides privacy and functionality, with the spacious primary bedroom located on one side of the home and two additional bedrooms and full bath on the opposite side. The full unfinished basement offers excellent potential for future expansion, with plumbing and rough-in ready for your plans, while providing plenty of storage space. Additional features include solid wood shelving throughout, lever hardware and garage door opener. Builder offering $3,500 towards purchaser's closing costs if purchaser uses one of the approved lenders and settlement company.
- Listing Status:
- Active
- Data Last Updated:
- October 6, 2026 at 2:20PM
- Listing Office:
- CENTURY 21 New Millennium : 5408251613
- Listing Agent:
- James M Cheatle : 5407182950
- MLS ID:
- VACU2015092

- General: Above Grade
- Style: Ranch/Rambler
- Parking: Crushed StoneGravel Driveway
- Roofing: Architectural ShingleAsphalt
- Windows: Double pane windowsEnergy efficientInsulatedLow eScreens
- General: Vinyl SidingStick BuiltRough-In PlumbingConcrete2Concrete Perimeter
- Originating MLS: BRIGHT_MAIN
- School District: CULPEPER COUNTY PUBLIC SCHOOLS
- County: CULPEPER-VA
- Zoning: R12N 1 4
- Water: Well
- Sewer: Septic = # of BR
- Source: BRIGHT_MAIN
This listing courtesy of James M Cheatle , CENTURY 21 New Millennium
Monthly Payment
- Principal & Interest $
- Property Taxes $
- Home Insurance $
- VA Funding Fee $