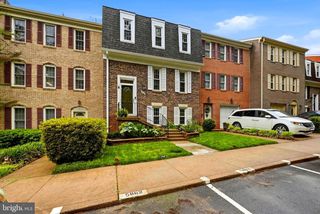
3352 BRECKENRIDGE CT, Annandale, VA 22003
- 3 beds |
- 3 baths |
- 1,628 sqft
 Town Home
  Built in 1969
  1,742sqft lot
 —— car garage
  $359/sqft
  Listed 3 days ago
Property Description
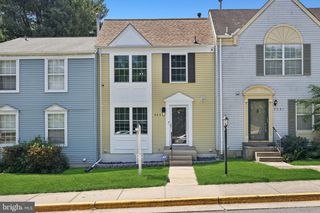
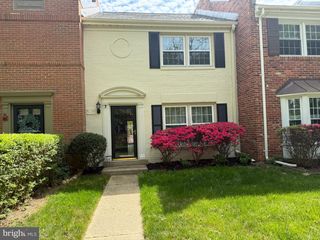
Set on peaceful, tree lined streets yet moments from everyday conveniences, this charming solid, brick townhome offers the perfect balance of suburban tranquility and urban accessibility. Buyers can move in with confidence—major systems and big ticket items have all been replaced within the last five years. Inside, hardwood flooring flows across the main and upper levels, with durable laminate on the lower level for easy living. The galley kitchen features maple cabinetry and recently installed appliances, including a new stainless range, dishwasher, and microwave, while a separate dining room provides an inviting space for gatherings. Upstairs, the primary bedroom includes an updated, ensuite bath and generous closet space. The lower level expands your living area with a spacious family room, ample utility storage, and a walk out to the fully fenced rear yard and patio—ideal for pets, play, or quiet outdoor moments. Major system upgrades in the last 5 yrs. include HVAC system, hot water heater, washer & dryer, electric panel, main waste line and a brand, new roof. Strathmeade Square offers 2 tot lots, basketball court and community pool and is minutes to restaurants & retail, Mosaic District, INOVA Fairfax Hospital, schools and major routes and nearby Eakin Park. A wonderful opportunity to enjoy comfort, convenience, and a well maintained home in a setting that truly offers the best of both worlds.
- Listing Status:
- Active
- Date Added:
- May 27, 2026
- Data Last Updated:
- May 30, 2026 at 10:17PM
- Listing Office:
- Berkshire Hathaway HomeServices PenFed Realty : 7036917653
- Listing Agent:
- Patricia M Robel : 7036248824
- MLS ID:
- VAFX2314126

- General: Above GradeBelow Grade
- Parking: Assigned
- Roofing: Asphalt
- General: Brick3Concrete Perimeter
- HOA Amenities: Basketball CourtsCommon GroundsJog/Walk PathPool - OutdoorTot Lots/PlaygroundCommon Area MaintenancePool(s)Reserve FundsSnow RemovalTrash175.31Monthly
- Originating MLS: BRIGHT_MAIN
- School District: FAIRFAX COUNTY PUBLIC SCHOOLS
- County: FAIRFAX-VA
- Zoning: 2130591 22 0153
- Fencing: Rear
- Utilities: Electric availableWater availableSewer available
- Water: Public
- Sewer: Public Sewer
- Source: BRIGHT_MAIN
This listing courtesy of Patricia M Robel , Berkshire Hathaway HomeServices PenFed Realty
Monthly Payment
- Principal & Interest $
- Property Taxes $
- Home Insurance $
- VA Funding Fee $

 New - 1 day ago