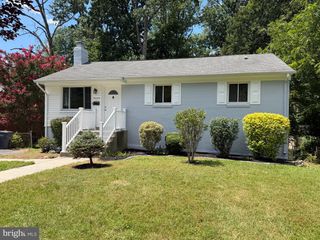
3409 BEVERLY DR, Annandale, VA 22003
- 5 beds |
- 3 baths |
- 2,456 sqft
 Rental
  Built in 1967
  0.62acre lot
 —— car garage
  $2/sqft
  Listed 1 month ago
Property Description
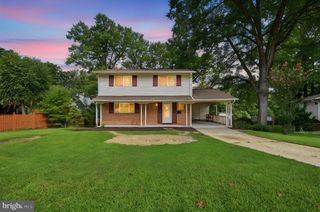
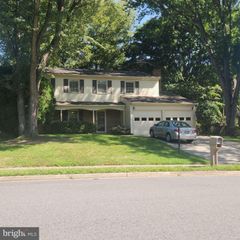
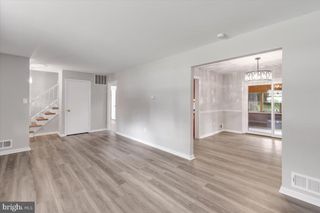
Quiet Urban Retreat with Beautiful large backyard. Stellar Neighborhood with highly rated schools. Camelot Elementary. Lots of Parkland in the Community. Near the Popular Mosaic District & INOVA Hospital. Vienna metro bus stop just 0.7 mi. Lots of living space, 2400+ fin sq ft. Stainless Kitchen with Gas Cooking. Two decks overlook the fenced backyard. 3BR/2BA upstairs and 2BR/1BA on Lower Level. Hardwood Floors Main Level, Tile & new Plank flooring on LL. Central Air. Efficient Double Pane Windows. Walkout Finished Lower Level. Easy access to 495, Hwy 50, Hwy 66, Lee Hwy & Gallows Rd. Dogs & cats considered case by case. Pet Deposit is determined case by case. Rental Deposit is 3,995.00. Available Move in Date: Sept 1st. Application by Rentspree. Online Link on the Listing.
- Listing Status:
- Active
- Data Last Updated:
- September 20, 2026 at 6:17PM
- Listing Office:
- KW United : 7035331500
- Listing Agent:
- Margaret E Ruhe : 7035997527
- MLS ID:
- VAFX2330752

- General: Above GradeBelow Grade
- Style: Split Foyer
- Other Structures: Deck
- Parking: Asphalt Driveway
- Roofing: Asphalt
- Windows: Double pane windowsEnergy efficientInsulatedReplacement
- General: MasonryBrickHardiPlank Type2Concrete Perimeter
- Originating MLS: BRIGHT_MAIN
- School District: FAIRFAX COUNTY PUBLIC SCHOOLS
- County: FAIRFAX-VA
- Zoning: R-10591 12 0021
- View: Garden/Lawn
- Fencing: ChainLinkFullyPicketRear
- Water: Public
- Sewer: Public Sewer
- Source: BRIGHT_MAIN
- Exclusions: Main Level Frpl is not to be used.
This listing courtesy of Margaret E Ruhe , KW United
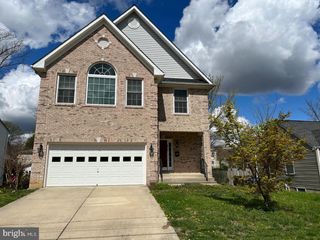
 New - 3 days ago