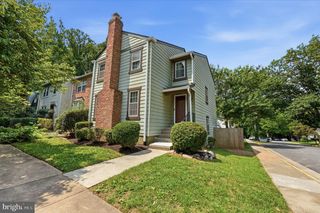
4480 COMMONS DR, Annandale, VA 22003
- 4 beds |
- 5 baths |
- 1,782 sqft
 Rental
  Built in 2021
  2,178sqft lot
 2 car garage
  $2/sqft
  Listed 3 days ago
Property Description
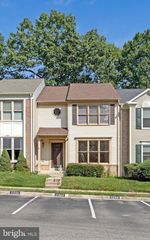
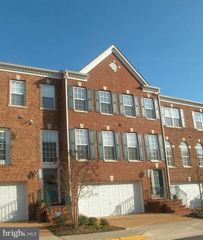
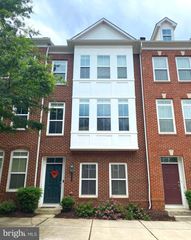
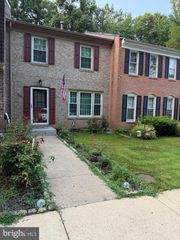
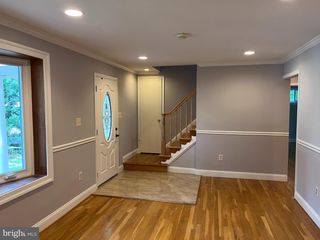
Welcome to your new rental, located in the beautiful Heritage community of Annandale, Virginia. This end-unit townhome was built in 2021 and features 4 bedrooms, 3 full bathrooms and 2 half bathrooms and over 1,782 square feet. The home has an open concept design, gourmet kitchen and high quality finishes throughout. Gorgeous hardwood flooring flows seamlessly throughout this level. The kitchen boasts stainless steel appliances, granite countertops, gorgeous center island and a spacious dining area. The upper level features 3 bedrooms, 2 full bathrooms and laundry closet with washer and dryer. The primary suite provides you with the peaceful retreat you deserve with a large walk-in closet and an ensuite bathroom. The ensuite bathroom comes complete with dual vanities and a large shower with glass surround. The additional 2 bedrooms on this level are spacious as well and are served by the 2nd full bathroom. The top level is the hidden gem within the home. This level features the 4th bedroom and 3rd full bathroom. The 4th bedroom is spacious with a large closet and ensuite bathroom, creating an excellent option for a guest/in-law suite. This room also has its own private balcony, providing the ideal space for unwinding after a long day. The entry level has an office with excellent storage space, half bathroom and access to the garage. The garage features shelving for storage and a 220 outlet for electric vehicle charging.
- Listing Status:
- Active
- Data Last Updated:
- August 20, 2026 at 7:18AM
- Listing Office:
- EXP Realty, LLC : 8668257169
- Listing Agent:
- James W Nellis II : 7039465527
- MLS ID:
- VAFX2335262

- General: Above GradeBelow Grade
- Style: Colonial
- Roofing: ShingleComposite
- Windows: Double hung
- General: Aluminum SidingVinyl Siding3Other
- HOA Amenities: TrashLawn MaintenanceSnow Removal80.0Monthly
- Originating MLS: BRIGHT_MAIN
- School District: FAIRFAX COUNTY PUBLIC SCHOOLS
- County: FAIRFAX-VA
- Zoning: 2200702 22 0001
- View: Trees/Woods
- Water: Public
- Sewer: Public Sewer
- Source: BRIGHT_MAIN
This listing courtesy of James W Nellis II , EXP Realty, LLC
 New - 1 day ago