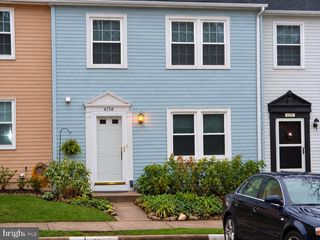
4523 GARBO CT, Annandale, VA 22003
- 3 beds |
- 4 baths |
- 1,280 sqft
 Town Home
  Built in 1973
  1,307sqft lot
 —— car garage
  $438/sqft
  Listed 10 days ago
Property Description
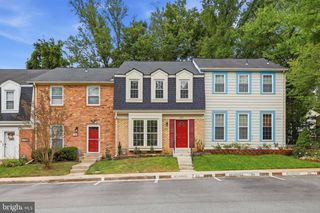
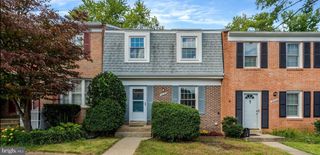
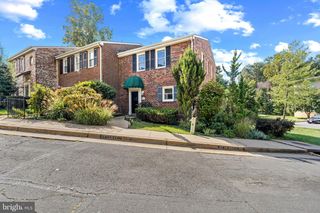
This well‑maintained three‑level townhome in the sought‑after Cavalcade neighborhood of Annandale offers comfort, flexibility, and thoughtful updates throughout. The main level features a refreshed and functional kitchen, a welcoming dining room, and a bright living room that opens to an expansive brick patio and a private fenced backyard, perfect for relaxing or entertaining, along with a convenient half bath. Upstairs, the spacious primary suite includes an ensuite bath, complemented by two additional bedrooms and a full hall bath. The fully finished lower level offers a generous family room, a versatile bonus room ideal for a playroom, craft space, or home office, and a utility room with laundry and storage. Notable improvements include brand new hot water heater 2026, front storm door 2026, updated kitchen counters 2024, HVAC system 2024, washer and dryer with exhaust pipe and vent cleaned 2023, new roof 2020, dishwasher 2020, shut‑off valves and piping replaced 2020, front sump pump 2014, rec room shower replaced 2012, electric stove replaced 2012, refrigerator replaced 2010, and storm windows replaced 2003, along with updated interior water supply valves and two sump pumps in the basement. Located just minutes from 495 and Tysons Corner, this home offers easy access to shopping, dining, commuter routes, and entertainment; an exceptional opportunity in a prime location.
- Listing Status:
- Active
- Date Added:
- September 25, 2026
- Data Last Updated:
- October 5, 2026 at 7:16AM
- Listing Office:
- Long & Foster Real Estate, Inc. : 7034373800
- Listing Agent:
- Stacy King : 7039463506
- MLS ID:
- VAFX2342168

- General: SidewalksAbove Grade
- Style: Traditional
- Other Structures: Patio
- General: Combination3Concrete Perimeter
- HOA Amenities: 170.0Monthly
- Originating MLS: BRIGHT_MAIN
- School District: FAIRFAX COUNTY PUBLIC SCHOOLS
- County: FAIRFAX-VA
- Zoning: 2130711 28 0132
- Water: Public
- Sewer: Public Sewer
- Source: BRIGHT_MAIN
This listing courtesy of Stacy King , Long & Foster Real Estate, Inc.
Monthly Payment
- Principal & Interest $
- Property Taxes $
- Home Insurance $
- VA Funding Fee $

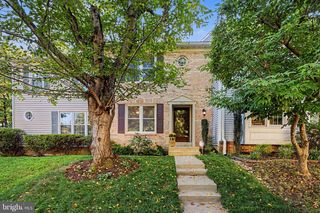
 New - 2 days ago