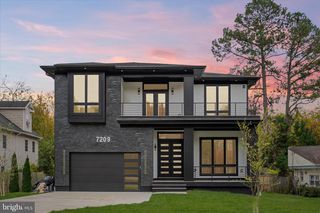
4609 WILLOW RUN DR, Annandale, VA 22003
- 7 beds |
- 9 baths |
- 7,436 sqft
 Single-Family Home
  Built in 2025
  0.53acre lot
 3 car garage
  $282/sqft
  Listed 2 months ago
Property Description
New custom home—promises an unparalleled luxury lifestyle across 7,289 square feet. Features seven spacious bedrooms, each with its own en-suite bathroom and custom closet. The main level boasts an inviting open floor plan highlighted by elegant white oak floors, a formal dining area seamlessly connects to a state-of-the-art gourmet kitchen, complete with top-of-the-line Thermador appliances and a well-appointed butler’s pantry—ideal for hosting. On the upper level, the luxurious primary suite serves as a private sanctuary, equipped with dual walk-in closets and an exquisite en-suite bathroom featuring a soaking tub and a shower. Upper floor family loft offers a versatile space for leisure, with access to a balcony. The expansive basement enhances the home’s functionality, featuring a recreation room with a wet bar, two en-suite bedrooms, and a dedicated media room. Completing this stunning residence is a spacious 3-car garage. This home is awaiting a discerning buyer ready to make it their own.
- Listing Status:
- Active
- Data Last Updated:
- September 20, 2026 at 11:17PM
- Listing Office:
- TTR Sotheby's International Realty : 7033193344
- Listing Agent:
- Natalia Simonova : 2023446168
- MLS ID:
- VAFX2327914

- General: Above GradeBelow Grade
- Style: Transitional
- General: Fiber Cement3Concrete Perimeter
- Originating MLS: BRIGHT_MAIN
- School District: FAIRFAX COUNTY PUBLIC SCHOOLS
- County: FAIRFAX-VA
- Zoning: R-20712 13 0010
- Water: Public
- Sewer: Public Sewer
- Source: BRIGHT_MAIN
This listing courtesy of Natalia Simonova , TTR Sotheby's International Realty
Monthly Payment
- Principal & Interest $
- Property Taxes $
- Home Insurance $
- VA Funding Fee $