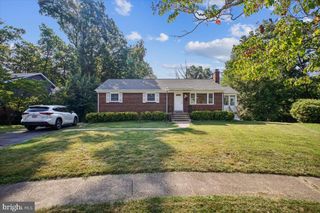
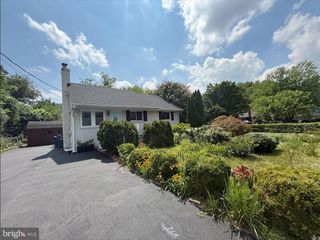
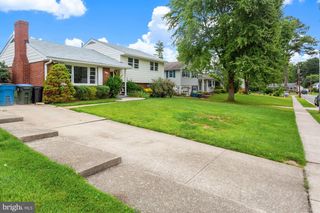
4805 WILLET DR, Annandale, VA 22003
- 5 beds |
- 3 baths |
- 1,302 sqft
 Rental
  Built in 1964
  0.35acre lot
 —— car garage
  $3/sqft
  Listed 7 hours ago
Property Description
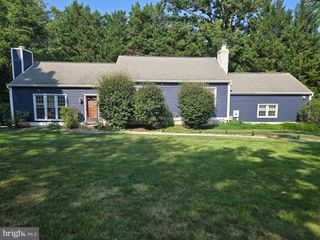
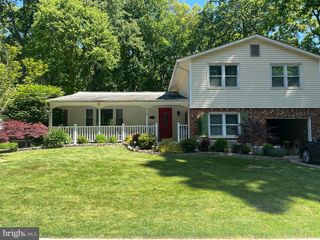
Stunning 5-Bedroom Home on Quiet, Landscaped Lot in Annandale Beautifully updated and full of charm, this spacious split-level home sits on a deep, private lot in a peaceful Annandale neighborhood. The sun-filled main level features a bright living room with a large bay window, a separate dining area, and a gourmet kitchen equipped with newer high-end KitchenAid appliances, granite countertops, and stylish cabinetry. Upstairs, the primary suite offers a walk-in closet with custom built-ins and a renovated en-suite bathroom with a modern tile shower and glass door. Three additional generously sized bedrooms and an updated hall bath complete the upper level. The walk-out lower level showcases brand new luxury vinyl plank flooring, a cozy wood-burning fireplace, a convenient half bath, a fifth bedroom, and a large laundry room with extra storage and shelving. Step outside to a beautifully landscaped backyard with a patio, storage shed, and an additional workshop/storage space off the carport. Nestled on a quiet street yet close to shopping, dining, and commuter routes—this home offers the perfect blend of space, style, and convenience. Good credit required. Pets case by case.
- Listing Status:
- Active
- Date Added:
- August 6, 2026
- Data Last Updated:
- August 6, 2026 at 7:17AM
- Listing Office:
- LuxManor Real Estate, Inc : 3019868000
- Listing Agent:
- James L Roy : 3012547253
- MLS ID:
- VAFX2331552

- General: SidewalksStreet LightsAbove Grade
- Style: Split Level
- Other Structures: Patio
- Parking: Concrete Driveway
- General: BrickCombination3Other
- Originating MLS: BRIGHT_MAIN
- School District: FAIRFAX COUNTY PUBLIC SCHOOLS
- County: FAIRFAX-VA
- Zoning: R0692 07040009
- View: Garden/Lawn
- Water: Public
- Sewer: Public Sewer
- Source: BRIGHT_MAIN
This listing courtesy of James L Roy , LuxManor Real Estate, Inc