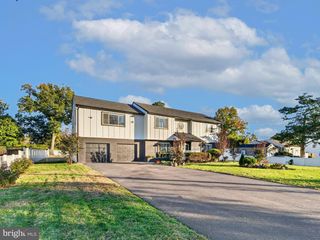
5112 BLUE RIDGE AVE, Annandale, VA 22003
- 6 beds |
- 5 baths |
- 3,163 sqft
 Single-Family Home
 Built in 1962
 0.56acre lot
 —— car garage
 $364/sqft
 Listed 12 days ago
Property Description
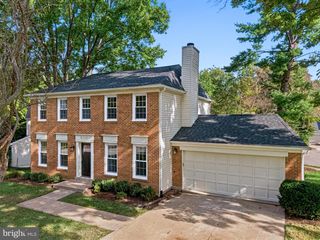
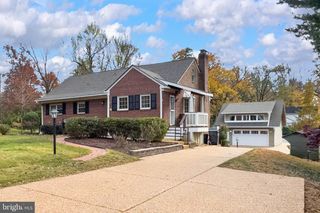
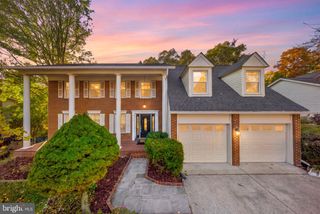
Mid-Century Marvel! This custom Architect-built home was designed and built in 1962 as his personal residence. The home was expanded in 1982 to approximately 3.400 sq ft, including a two-level addition with a main-level bedroom, upper lvl loft, additional bedroom, and a triple carport. With its own entrance, this additional space works great as an in-law suite, home office, or for an expanded household. Highlights of this home are large double-pane windows, multiple decks and patios, and 6 walls of sliding glass doors! Two ensuite bedrooms plus the full bath in the in-law suite present as 3 primary bedrooms! The custom features of this home include expansive rooms, 4 upper-level bedrooms, including one primary, 8' bedroom and closet doors, and large replacement windows. Roof: 2014; 2-zone HVAC units: 2017 & 2020 (hybrid system). Kitchen and baths are in great shape but may be ready for a cosmetic update! This home has been well maintained by its 2nd owners of 40+ years. Brook Hills Estates is a non-HOA community of 100 custom homes ranging from .5 acre to over 6 acres. Located 1/2 mile inside the Beltway and 2.3 miles to I-395. You won't beat this location for commuting to DC, Tysons, or any location in the DMV! Come by and check out this great home!
- Listing Status:
- Active
- Data Last Updated:
- November 19, 2026 at 2:18AM
- Listing Office:
- Long & Foster Real Estate, Inc. : 7035732600
- Listing Agent:
- William S Amery : 7035777834
- MLS ID:
- VAFX2349436

- General: Flood LightsOutbuilding(s)Secure StorageAbove GradeBelow Grade
- Style: ContemporaryMid-Century ModernSplit Level
- Other Structures: DeckPatio
- Parking: Stone Driveway
- Roofing: Shingle
- Windows: Double pane windowsReplacementScreensSkylightsVinyl clad
- General: BrickWood Siding3Slab
- Originating MLS: BRIGHT_MAIN
- School District: FAIRFAX COUNTY PUBLIC SCHOOLS
- County: FAIRFAX-VA
- Zoning: 1100713 02 0081
- View: Garden/LawnTrees/Woods
- Water: Public
- Sewer: Public Sewer
- Source: BRIGHT_MAIN
This listing courtesy of William S Amery , Long & Foster Real Estate, Inc.
Monthly Payment
- Principal & Interest $
- Property Taxes $
- Home Insurance $
- VA Funding Fee $

 New - 20 hours ago