7110 LANIER ST, Annandale, VA 22003
- 4 beds |
- 2 baths |
- 1,799 sqft
 Rental
  Built in 1959
  9,583sqft lot
 —— car garage
  $2/sqft
  Listed 6 days ago
Property Description
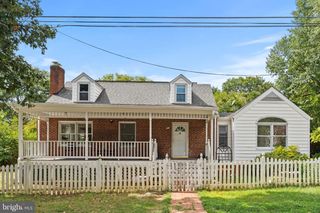
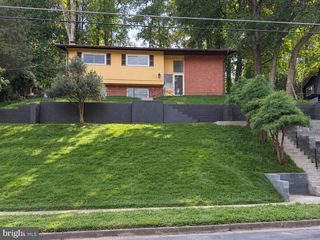
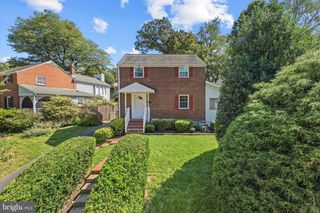
Welcome home to this completely renovated single-family home in one of Annandale’s most sought-after locations! Very walkable neighborhood! Close to shopping, restaurants, major commuter routes, and transport to the Pentagon, this beautiful home offers the perfect combination of style, space, and convenience. A spacious rear addition creates an impressive gourmet kitchen featuring custom cabinetry, quartz countertops, a warm backsplash, and stainless-steel appliances. New engineered flooring flows throughout the home, creating a fresh, new feel! Every bathroom has been thoughtfully updated with quartz countertops, custom vanities, and seamless glass-enclosed showers. The bright, open floor plan is filled with natural light and abundant windows, creating an open and airy atmosphere throughout. Custom cabinetry and generous storage provide exceptional functionality, while the new concrete driveway offers plenty of additional parking. The exterior has also been freshly painted, adding to the home’s fresh and welcoming curb appeal. Beautifully renovated and truly move-in ready, this home is ideally positioned for families seeking exceptional space, convenience, and access to some of the best schools in Fairfax County. Bring your family and move right in—this Annandale gem won’t last long!
- Listing Status:
- Active
- Data Last Updated:
- September 20, 2026 at 7:19PM
- Listing Office:
- Northern Virginia Real Estate Inc. : 7039671600
- Listing Agent:
- Lauren M Kivlighan : 7039671600
- MLS ID:
- VAFX2341336

- General: Bump-outsExtensive HardscapeSecure StorageStreet LightsAbove GradeBelow Grade
- Style: Colonial
- Other Structures: Patio
- Windows: Energy efficient
- General: Aluminum Siding3Concrete Perimeter
- Originating MLS: BRIGHT_MAIN
- School District: FAIRFAX COUNTY PUBLIC SCHOOLS
- County: FAIRFAX-VA
- Zoning: 1400711 17010015
- Fencing: Fully
- Water: Public
- Sewer: Public Sewer
- Source: BRIGHT_MAIN
This listing courtesy of Lauren M Kivlighan , Northern Virginia Real Estate Inc.
 New - 2 days ago