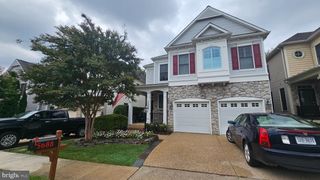
7223 PINE DR, Annandale, VA 22003
- 5 beds |
- 5 baths |
- 4,372 sqft
 Single-Family Home
  Built in 2015
  10,019sqft lot
 2 car garage
  $296/sqft
  Listed 4 days ago
Property Description
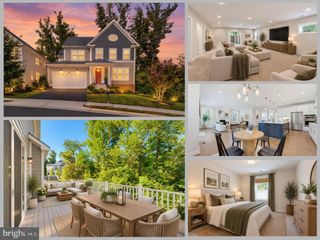
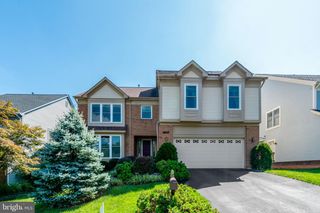
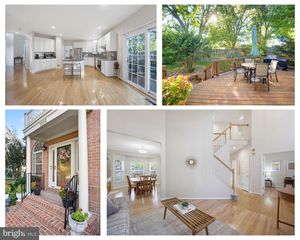
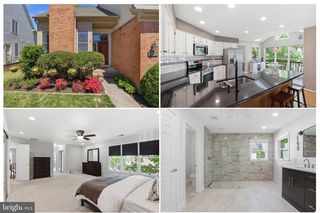
Conveniently located near the heart of Annandale, with easy access to shopping, dining, parks, and major commuter routes, including Little River Turnpike, Columbia Pike, I-495, and I-395. Enjoy nearby Mason District Park and convenient connections to Alexandria, Arlington, Tysons, and Washington, D.C. Expansive colonial offering over 4,300 sqft across 3 thoughtfully designed levels. A covered front porch opens to a welcoming foyer and spacious main level with 9 ft ceilings. The generous family room features a fireplace, while the large gourmet kitchen features SS appliances including an induction oven, plus island that flows into a sun-filled breakfast room with access to the backyard. A formal dining room, private office, powder room, and attached two-car garage complete this level. Upstairs, the impressive primary suite offers a separate sitting room, two walk-in closets, and a spacious bath with dual vanities, soaking tub, separate shower, and private water closet. Three additional bedrooms, including one with an en-suite bath, a hall bath, and a conveniently located laundry room complete the upper level. The finished lower level provides exceptional flexibility with a recreation room, game room, fifth bedroom, full bath, and abundant utility and storage space. A detached shed offers even more storage. With generous room sizes, versatile living areas, and an exceptionally functional floor plan, this home is designed for comfortable everyday living, working from home, and entertaining.
- Listing Status:
- Active
- Date Added:
- September 16, 2026
- Data Last Updated:
- September 20, 2026 at 4:17PM
- Listing Office:
- Long & Foster Real Estate, Inc. : 7037901990
- Listing Agent:
- Lilian Jorgenson : 7034070766
- MLS ID:
- VAFX2340254

- General: Above GradeBelow Grade
- Style: Colonial
- General: HardiPlank Type3Other
- Originating MLS: BRIGHT_MAIN
- School District: FAIRFAX COUNTY PUBLIC SCHOOLS
- County: FAIRFAX-VA
- Zoning: 1400711 07C 0012
- Water: Public
- Sewer: Public Sewer
- Source: BRIGHT_MAIN
This listing courtesy of Lilian Jorgenson , Long & Foster Real Estate, Inc.
Monthly Payment
- Principal & Interest $
- Property Taxes $
- Home Insurance $
- VA Funding Fee $

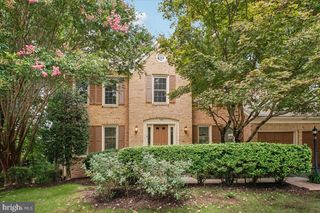
 New - 2 days ago