1109 N ILLINOIS ST, Arlington, VA 22205
- 4 beds |
- 4 baths |
- 3,434 sqft
 Single-Family Home
  Built in 1942
  6,098sqft lot
 1 car garage
  $523/sqft
  Listed 3 days ago
Property Description
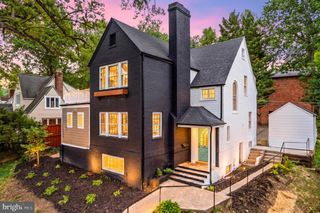
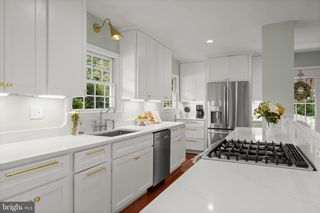
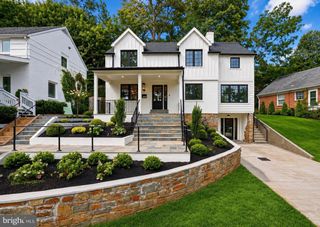
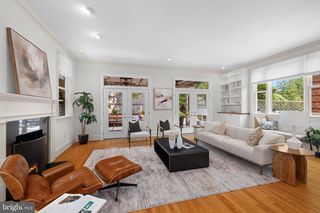
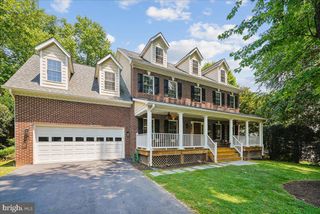
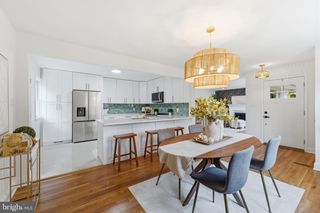
Beautifully updated colonial with four finished levels in Arlington's desirable Lacey Forest neighborhood, just a short walk to Historic Westover Village. Featuring four bedrooms, three full baths, and one half bath, this exceptional home offers the perfect combination of timeless character, modern updates, and versatile living spaces. Freshly limewashed brick and a brand-new architectural roof (2026) create outstanding curb appeal and lasting peace of mind. Inside, you'll find hardwood floors, a sun-filled living room anchored by a wood-burning fireplace, a formal dining room, a private main-level office, and an updated kitchen with island, pantry, and a spacious breakfast area overlooking the backyard. Designed for both everyday living and entertaining, the thoughtful floor plan offers generous living spaces filled with natural light. The home also holds a PEARL Silver Certification recognizing verified high-performance and energy-efficient features, including air sealing, high-performance attic insulation, insulated crawlspace, and verified duct tightness. The finished third level provides exceptional bonus space ideal for a playroom, media room, fitness studio, hobby room, or additional living area. The fully finished lower level features an in-law suite with a second kitchen, bedroom, full bath, and spacious living area. Ideal for multigenerational living, the flexible space also functions beautifully as a nanny suite, au pair suite, private guest quarters, or extended-stay accommodations. Step outside to enjoy a fully fenced backyard featuring an elevated deck, patio, and thoughtfully designed outdoor living space—perfect for relaxing, entertaining, or everyday enjoyment. Additional highlights include a built-in garage equipped with an electric vehicle charger.
- Listing Status:
- Active
- Date Added:
- August 3, 2026
- Data Last Updated:
- August 6, 2026 at 5:18AM
- Listing Office:
- United Real Estate Premier : 5403741111
- Listing Agent:
- Christopher Barry Stolte : 4077912177
- MLS ID:
- VAAR2077438

- General: Street LightsAbove GradeBelow Grade
- Style: Colonial
- Other Structures: DeckPatio
- Roofing: Architectural ShingleAsphalt
- Windows: Double pane windowsScreens
- General: CombinationBrick4Permanent
- Originating MLS: BRIGHT_MAIN
- School District: ARLINGTON COUNTY PUBLIC SCHOOLS
- County: ARLINGTON-VA
- Zoning: R-609-055-003
- Water: Public
- Sewer: Public Sewer
- Source: BRIGHT_MAIN
- Exclusions: Tagged Items
This listing courtesy of Christopher Barry Stolte , United Real Estate Premier
Monthly Payment
- Principal & Interest $
- Property Taxes $
- Home Insurance $
- VA Funding Fee $