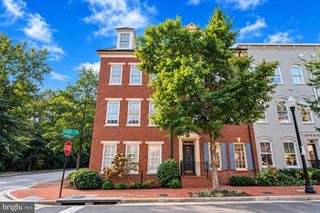
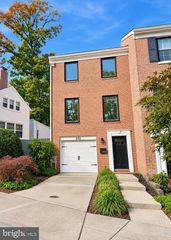
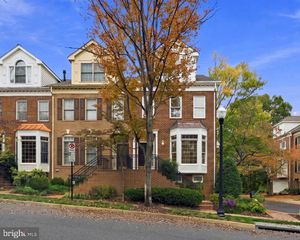
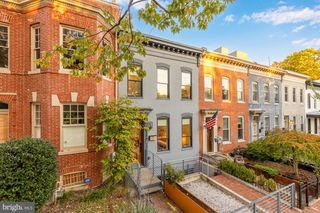
1518 16TH CT N, Arlington, VA 22209
- 3 beds |
- 4 baths |
- 2,345 sqft
 Town Home
 Built in 2016
 871sqft lot
 2 car garage
 $682/sqft
 Listed 15 days ago
Property Description
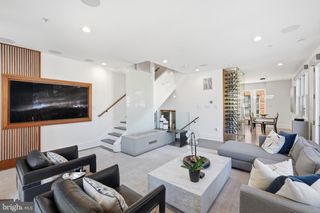
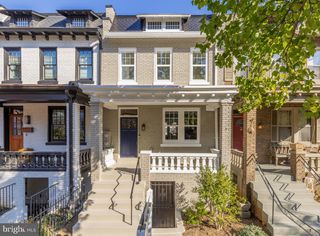
Now offering a $20,000 seller credit toward the buyer’s closing costs or interest rate buy-down! Elevated city living in the heart of Rosslyn! This exquisite four-level contemporary townhome is tucked into a coveted community of just 25 homes around a landscaped private courtyard. The Rosslyn Metro station is just blocks away, Georgetown is a short stroll across Key Bridge, and a wide variety of restaurants, cafes, cocktail lounges and rooftop bars are right at your doorstep. A private elevator glides effortlessly to every level, from the two-car garage to the breathtaking rooftop terrace featuring a glowing gas fireplace, a wet bar with wine fridge, Bose outdoor speakers, and exterior power and water…setting the stage for unforgettable evenings under the city lights. The sun-drenched main level showcases 9-foot ceilings, an elegant gas fireplace and a private balcony. The stunning chef’s kitchen boasts Thermador stainless appliances, gleaming quartz counters, bespoke custom cabinetry and a dramatic 8-foot waterfall island. Upstairs, three graciously proportioned bedrooms each enjoy their own en-suite bath. The serene primary suite offers a custom walk-in closet and a spa-inspired rain shower with two additional shower heads. Make the entry level work for your needs…is it a family foyer/mudroom with its custom built ins or a sophisticated private office with access to the garage, front door and elevator? Rich hardwood floors grace every level while Bose in-ceiling speakers fill the home with sound. The big-ticket work is already done: new patio roof (2025), new elevator cables (2026) with two years of service records, new tankless water heater (2026), whole-house water purification (2026), both fireplaces serviced (2026), fully remodeled top-level bath (2021), new washer and dryer (2024), and new custom blackout shades in all bedrooms. Fee simple ownership with a modest HOA, common grilling area, pet relief area and guest parking. Luxury, convenience and the best of Arlington and DC all in one address!
- Listing Status:
- Active
- Data Last Updated:
- November 6, 2026 at 8:19PM
- Listing Office:
- Keller Williams Realty : 7036367300
- Listing Agent:
- Karl Girard Lotspeich : 7033007179
- MLS ID:
- VAAR2081190

- General: Roof DeckSidewalksExterior LightingStreet LightsAbove Grade
- Style: Contemporary
- Parking: Lighted ParkingPaved Driveway
- Windows: Double hung
- General: Brick Front4Concrete Perimeter
- HOA Amenities: Common GroundsPicnic AreaCommon Area MaintenanceTrashRoad MaintenanceSnow Removal150.0Monthly
- Originating MLS: BRIGHT_MAIN
- School District: ARLINGTON COUNTY PUBLIC SCHOOLS
- County: ARLINGTON-VA
- Zoning: RA4.817-005-019
- View: CourtyardTrees/Woods
- Water: Public
- Sewer: Public Sewer
- Source: BRIGHT_MAIN
- Exclusions: Ceiling light fixture in one upper-level bedroom does not convey.
This listing courtesy of Karl Girard Lotspeich , Keller Williams Realty
Monthly Payment
- Principal & Interest $
- Property Taxes $
- Home Insurance $
- VA Funding Fee $

 New - 14 hours ago