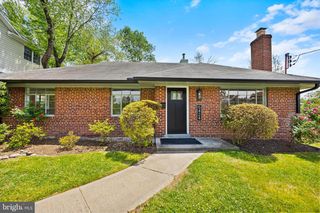
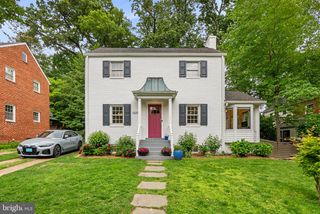
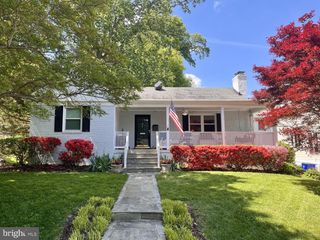
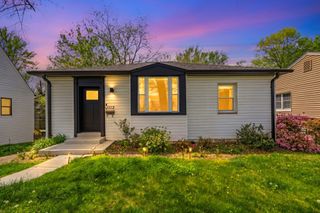
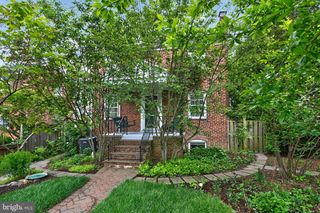
1708 N QUINCY ST, Arlington, VA 22207
- 2 beds |
- 2 baths |
- 1,680 sqft
 Single-Family Home
  Built in 1938
  6,534sqft lot
 1 car garage
  $654/sqft
  Listed 21 hours ago
Property Description
Open Saturday, May 30th, from 1:00-4:00. Welcome to this charming two-to-three-bedroom, two-full-bath Colonial on a good-sized, fully fenced level lot in the Historic North Arlington Cherrydale neighborhood. The main level features a renovated kitchen with recessed lighting, stainless steel appliances (including a newer GE gas range), and a mosaic tile backsplash. There is also an expansive living room with a gas fireplace (2022), an office with newer LVP flooring, and a formal dining room with French doors to the deck and backyard. The upper level features high, vaulted ceilings, recessed lighting, crown molding, and chair rail throughout. There are also four skylights, three of which have motorized blinds that can be operated with a remote. The huge primary bedroom has a large closet with a modular system and a barn-style door, plus substantial additional storage space above it. There is also a renovated hall bath and a second bedroom. The lower level features a recreation room with new plush carpet, a den/bedroom #3, and a renovated full bath/laundry room with LG washer & dryer (2022). Fresh paint, refinished hardwood floors, and Andersen double-pane casement vinyl windows throughout the home. Exterior features include an enormous deck and a detached garage with a large floored attic with a pull-down ladder. Great location! Cherrydale Park is half a mile away, the Virginia Square-GMU Metro, Trader Joe's, and other shopping are approximately a mile away or less, and other parks such as Lyon Village Park, Potomac Regional Park, and Gulf Branch Nature Center are approximately two miles away.
- Listing Status:
- Active
- Data Last Updated:
- May 31, 2026 at 2:19AM
- Listing Office:
- Long & Foster Real Estate, Inc. : 2404971700
- Listing Agent:
- Bruce C Werber : 3019082046
- MLS ID:
- VAAR2074012

- General: Above GradeBelow Grade
- Style: Colonial
- Other Structures: Deck
- Parking: Asphalt Driveway
- Roofing: Asphalt
- Windows: CasementDouble pane windowsScreensSkylightsVinyl clad
- General: BrickHardiPlank Type3Brick/MortarSlab
- Originating MLS: BRIGHT_MAIN
- School District: ARLINGTON COUNTY PUBLIC SCHOOLS
- County: ARLINGTON-VA
- Zoning: R-606-023-028
- Fencing: VinylWood
- Utilities: 120240 v200 amp service
- Water: Public
- Sewer: Public Sewer
- Source: BRIGHT_MAIN
This listing courtesy of Bruce C Werber , Long & Foster Real Estate, Inc.
Monthly Payment
- Principal & Interest $
- Property Taxes $
- Home Insurance $
- VA Funding Fee $

 New - 2 days ago